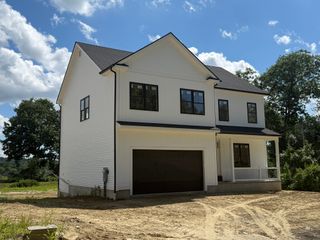
495 Grafton St, Shrewsbury, MA 01545
- 4 beds |
- 4 baths |
- 3,342 sqft
 Single-Family Home
  Built in 1970
  2.39acre lot
 2 car garage
  $287/sqft
  Listed 5 months ago
Property Description
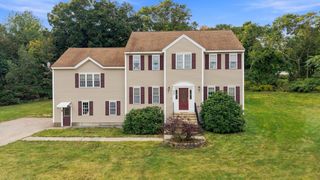
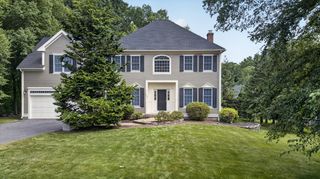
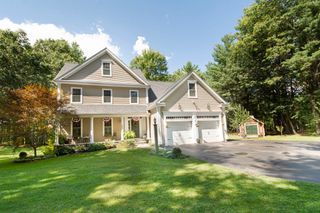
Rarely does a property offer this exceptional combination of space, privacy, and value in sought-after Shrewsbury. Nestled on a beautiful country road with many amenities nearby, this impressive 4-bedroom, 3.5-bath home offers 3,342 square feet of living space on over 2 acres, a private inground pool, and endless possibilities for comfortable everyday living, entertaining, and multi-generational use. A substantial 2005 addition enhanced the home's appeal with a dramatic great room featuring soaring cathedral ceilings and a stunning first-floor bedroom suite. The inviting kitchen serves as the heart of the home, offering double ovens and a breakfast peninsula. Hardwood flooring extends throughout the first and second floors, creating warmth and timeless character throughout. The expansive living room showcases a fireplace with a pellet stove insert and provides direct access to the screened-in porch and oversized mahogany deck overlooking the beautifully landscaped pool area. Whether hosting summer gatherings or enjoying a quiet morning coffee, the outdoor spaces provide the perfect setting to relax and unwind. For year-round enjoyment, the indoor hot tub room features skylights that frame views of the night sky and is conveniently connected to both a separate full bath and the primary suite. Additional living space can be found in the partially finished basement, where a gorgeous fireplace creates an ideal setting for a home office, game room, or cozy gathering space. Explore the possibilities for multi-generational use of the large, unfinished, room in the walk-out lower level, offering 9-foot ceilings and radiant heat. Above the garage, an additional unfinished bonus space creates even more possibilities to customize the home to your needs. Ideal for storage or a workshop; the barn adds versatility to this property. The circular driveway allows for easy entry and exit. Improvements include an updated full bath, insulated garage doors and ceiling, a brand-new double-walled oil tank and resurfaced driveway. Near major commuting routes, UMass and Tufts. Properties offering this much living space, acreage, privacy, and amenities at such a compelling value are increasingly difficult to find in Shrewsbury. Don't miss this rare opportunity to make this exceptional property your own. ** 1-Year Home Warranty Included**
- Listing Status:
- Active
- Date Added:
- April 9, 2026
- Data Last Updated:
- September 14, 2026 at 12:06AM
- Listing Office:
- Coldwell Banker Realty - Worcester : 508-795-7500
- Listing Agent:
- Monica Delaporta : 774-280-9610
- MLS ID:
- 73499337

- General: Porch - ScreenedDeck - WoodPool - IngroundRain GuttersBarn/StableBarn/StableHot Tub / Spa
- Style: CapeRanch
- Pool: In Ground
- Parking: AttachedStorageInsulatedOversizedPaved DriveOff StreetPavedParking spaces: 10
- Roofing: Shingle
- Windows: Skylight
- General: FrameConcrete Perimeter
- Road/Access: Public
- Originating MLS: MLS Property Information Network
- County: Worcester
- Zoning: RUR BM:41 B:0160041681595
- Utilities: for Gas Rangefor Electric DryerWasher HookupCircuit Breakers
- Water: PrivateOther
- Sewer: Private Sewer
- Source: MLS Property Information Network
- Exclusions: Curtains In Primary Bedroom Excluded. See Attachment For What's Included.
This listing courtesy of Monica Delaporta , Coldwell Banker Realty - Worcester
Monthly Payment
- Principal & Interest $
- Property Taxes $
- Home Insurance $
- VA Funding Fee $

 New - 3 days ago