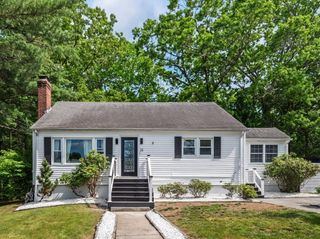
19 Willis Street, Auburn, MA 01501
- 4 beds |
- 3 baths |
- 1,780 sqft
 Single-Family Home
  Built in 2023
  —— sqft lot
  2 car garage
  $281/sqft
  Listed 2 days ago
Property Description
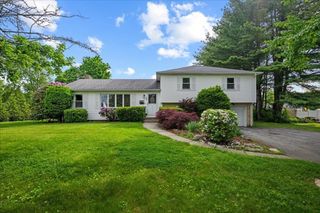
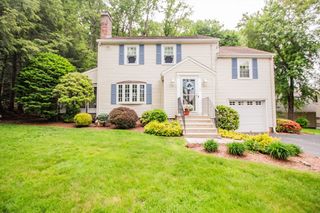
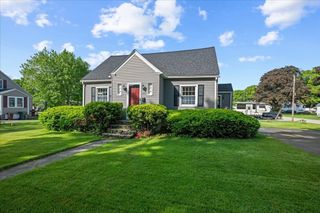
Built in 2023, this well-maintained attached townhome offers a spacious and flexible layout in a convenient Auburn location. The open-concept main level features a large living room, kitchen, and dining area ideal for entertaining, along with a half bath for added convenience. The main-level primary suite includes a walk-in closet and private bath with double vanity, while the finished lower level offers three generously sized bedrooms and an additional full bath with double vanity. Additional features include central AC, an oversized heated and air-conditioned two-car garage, ample closet space, and a large deck. Offering the feel of a single-family home with convenient access to major routes, shopping, and local amenities. First showings at the open house on Thursday, May 28th from 5:00 PM-6:30 PM. Additional open house on Saturday, May 30th from 11:00 AM-12:30 PM. Also listed as a duplex (17-19 Willis Street).
- Listing Status:
- Active
- Date Added:
- May 27, 2026
- Data Last Updated:
- May 29, 2026 at 7:07PM
- Listing Office:
- The Virtual Realty Group : 617-710-9565
- Listing Agent:
- Sean Griffin : 774-571-9815
- MLS ID:
- 73524883

- General: PorchDeck - CompositeRain GuttersScreens
- Style: Raised Ranch
- Parking: AttachedOff StreetPavedParking spaces: 6
- Roofing: Shingle
- Windows: Insulated WindowsScreens
- General: FrameConcrete Perimeter
- Road/Access: Public
- HOA Amenities: 225.0Monthly
- Originating MLS: MLS Property Information Network
- County: Worcester
- Zoning: 1021621025231233
- Utilities: for Electric Rangefor Electric DryerWasher HookupIcemaker Connection200+ Amp Service
- Water: Public
- Sewer: Public Sewer
- Source: MLS Property Information Network
This listing courtesy of Sean Griffin , The Virtual Realty Group
Monthly Payment
- Principal & Interest $
- Property Taxes $
- Home Insurance $
- VA Funding Fee $

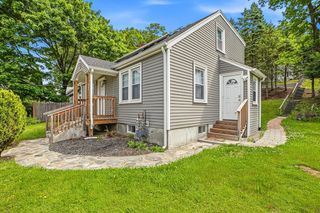
 New - 1 day ago