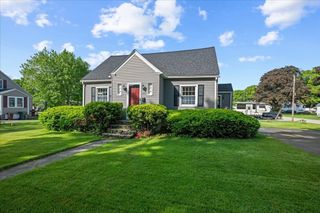
14 Orton St, Worcester, MA 01604
- 3 beds |
- 2 baths |
- 1,620 sqft
 Single-Family Home
  Built in 1954
  10,019sqft lot
 —— car garage
  $290/sqft
  Listed 2 days ago
Property Description
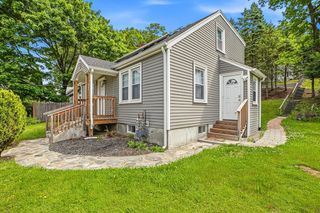
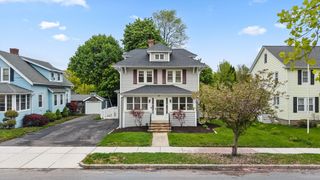
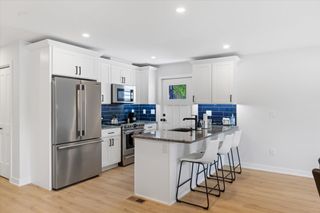
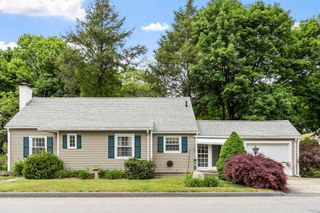
Welcome to 14 Orton - a beautifully maintained and thoughtfully updated 3-bedroom, 2-bathroom home offering comfort, versatility, and timeless charm. The main level features three spacious bedrooms and a full bathroom, while the finished attic provides flexible additional living space perfect for a home office, playroom, guest suite, or potential fourth bedroom, complete with its own full bath. At the heart of the home, the inviting living room features a cozy fireplace, creating the perfect setting for relaxing evenings and everyday comfort. The home’s living space continues into the partially finished basement, offering a dedicated laundry area, additional recreational space, and ample storage. Recent updates throughout the home, combined with the inviting patio area, private wooded backyard, and exceptional curb appeal, create a warm and welcoming atmosphere both inside and out. Move-in ready and meticulously cared for, this is a wonderful opportunity to make 14 Orton your next home
- Listing Status:
- Active
- Date Added:
- May 27, 2026
- Data Last Updated:
- May 29, 2026 at 8:06PM
- Listing Office:
- The Neighborhood Realty Group : 508-459-1876
- Listing Agent:
- Viktor Ryan : 774-285-1092
- MLS ID:
- 73525109

- General: Patio
- Style: Cape
- Parking: Paved DriveOff StreetParking spaces: 2
- General: Concrete Perimeter
- Originating MLS: MLS Property Information Network
- County: Worcester
- Zoning: RL-7M:38 B:016 L:004251796729
- Water: Public
- Sewer: Public Sewer
- Source: MLS Property Information Network
This listing courtesy of Viktor Ryan , The Neighborhood Realty Group
Monthly Payment
- Principal & Interest $
- Property Taxes $
- Home Insurance $
- VA Funding Fee $

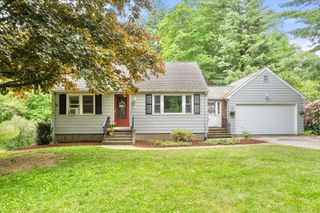
 New - 15 hours ago