22 Loring St, Auburn, MA 01501
- 3 beds |
- 2 baths |
- 1,118 sqft
 Single-Family Home
 Built in 1961
 0.25acre lot
 1 car garage
 $398/sqft
 Listed 17 days ago
Property Description
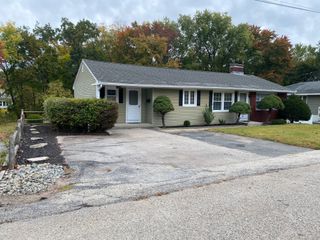
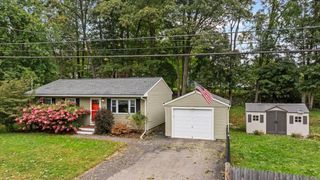
Fantastic RANCH home in the heart of Auburn! Location, Location, Location - satisfying that need with the home in the town center neighborhood, proximity to so many highways (Mass Pike-I90, Rt 20, Interstate 290, Interstate 395, Rt 12 all minutes at most away and Rt 146 and Rt 56 just a few minutes more away) This property is in a ready-to-move-in condition, providing a seamless transition for its new occupants and embodying comfortable living. The living room serves as a central gathering space, thoughtfully designed with a fireplace that provides both warmth and a focal point for the room. This ranch-style residence encompasses three well-proportioned bedrooms and one full bathroom, complemented by an additional half bathroom for convenience. The property also features a garage that - depending on the vehicles - could possibly fit two cars, offering ample space and storage. Further enhancing the functionality of this home is a full basement and a dedicated outdoor dining area, perfect for al fresco entertaining. We invite you to discover the refined simplicity and functional elegance of this exceptional Auburn residence. Topping it off is the future equity if you decide to complete the finish work on the two basement rooms (currently set up as the ping pong room and the exercise / storage room).
- Listing Status:
- Active
- Date Added:
- October 9, 2026
- Data Last Updated:
- October 26, 2026 at 7:07AM
- Listing Office:
- Heritage & Main Real Estate Inc. : 508-414-7246
- Listing Agent:
- Brian O'Neill : 508-414-7246
- MLS ID:
- 73589095

- General: PorchDeck - CompositeStorage
- Style: Ranch
- Parking: UnderOff StreetPavedParking spaces: 9
- Roofing: Shingle
- Windows: Insulated Windows
- General: FrameConcrete Perimeter
- Road/Access: Public
- Originating MLS: MLS Property Information Network
- County: Worcester
- Zoning: RM:0056 B:0058 L:00001458252
- Utilities: for Electric Rangefor Electric OvenWasher Hookup
- Water: Public
- Sewer: Public Sewer
- Source: MLS Property Information Network
- Exclusions: Sellers Personal Property.
This listing courtesy of Brian O'Neill , Heritage & Main Real Estate Inc.
Monthly Payment
- Principal & Interest $
- Property Taxes $
- Home Insurance $
- VA Funding Fee $