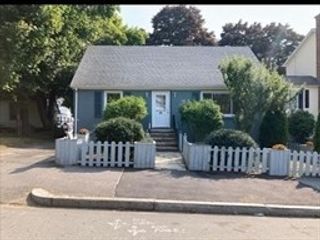
23 Eastford Road, Auburn, MA 01501
- 3 beds |
- 2 baths |
- 1,168 sqft
 Single-Family Home
 Built in 1951
 0.31acre lot
 2 car garage
 $383/sqft
 Listed 2 days ago
Property Description
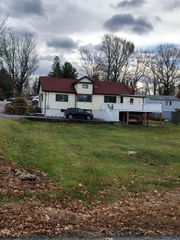
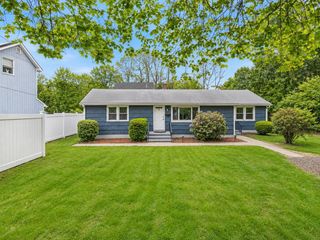
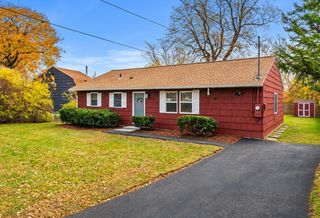
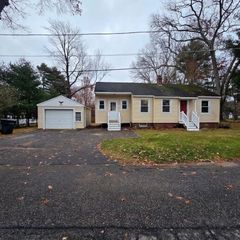
Welcome to 23 Eastford Road, where the ease of single-level living meets inviting spaces designed for everyday comfort and gathering. This 3-bedroom, 2 full bath ranch offers gleaming hardwood floors throughout much of the main level, creating a warm and welcoming atmosphere. The spacious living room features a brick fireplace and flows into the dining area, while the kitchen offers Stone Coat epoxy-refinished countertops, a center island, and an appliance package that includes a stainless steel range, dishwasher and microwave. A ductless mini-split provides additional comfort for the entire first level. An unheated three-season porch offers a relaxing place to enjoy views of the spacious backyard and changing seasons. The finished lower level adds approximately 400 square feet of additional living space, featuring a family room with a second fireplace, a full bathroom, laundry and hall/mudroom space. There is also a walk-up attic that provides valuable storage. Step outside to discover an inviting outdoor setting with plenty of room for entertaining, gardening, outdoor activities, or simply unwinding. Situated on approximately one-third of an acre, the property also features a storage shed for gardening tools and outdoor equipment and an invisible dog fence. The two-car garage adds everyday convenience. Additional features include a Generac generator, water softener and filtration system, and three heating zones. Conveniently located near shopping, dining, and everyday amenities, with access to major commuter routes including I-395, I-290, Routes 146, 20, and the Mass Pike. This home offers a thoughtful combination of comfortable main-level living, flexible additional space, and practical features. Don't miss your opportunity to own this gem!
- Listing Status:
- Active
- Date Added:
- November 17, 2026
- Data Last Updated:
- November 19, 2026 at 7:07AM
- Listing Office:
- Keller Williams Boston MetroWest : 508-877-6500
- Listing Agent:
- Kelly M. Pough : 508-365-3824
- MLS ID:
- 73602801

- General: Porch - EnclosedDeck - WoodRain GuttersStorageInvisible Fence
- Style: Ranch
- Parking: AttachedUnderGarage Door OpenerWorkshop in GarageGarage Faces SidePaved DriveOff StreetPavedParking spaces: 8
- Roofing: Shingle
- General: FrameBlock
- Road/Access: Public
- Originating MLS: MLS Property Information Network
- County: Worcester
- Zoning: RAM:0024 B:0065 L:00001455810
- Fencing: Invisible
- Utilities: for Electric Rangefor Electric Ovenfor Electric DryerWasher HookupGenerator ConnectionGeneratorCircuit Breakers100 Amp ServiceGenerator Connection
- Water: Public
- Sewer: Public Sewer
- Source: MLS Property Information Network
- Exclusions: All Sellers Personal BelongingsSee Features Sheet Attached
This listing courtesy of Kelly M. Pough , Keller Williams Boston MetroWest
Monthly Payment
- Principal & Interest $
- Property Taxes $
- Home Insurance $
- VA Funding Fee $

 New - 1 day ago