46 Oakland Drive, Auburn, MA 01501
- 2 beds |
- 2 baths |
- 978 sqft
 Single-Family Home
 Built in 1947
 0.28acre lot
 1 car garage
 $409/sqft
 Listed 1 day ago
Property Description
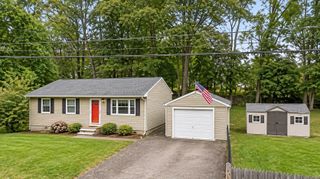
Welcome to 46 Oakland Drive, a turn key updated 2 bedroom 1bath home in excellent condition. Enter into a bright and cozy family room with new carpets, skylights and a vaulted ceiling that flow into a modern kitchen with granite countertops and new appliances. The formal living room & bedrooms have gleaming hardwoods and and fresh paint throughout. The bathroom is bright & clean and features a new vanity, toilet, wall mounted mirrors and lighting. For peace of mind, both the furnace and water heater are less than one year old. The basement is partially finished with laundry hookups, quarter bath and a large bonus room with a fireplace. The outside features include a very spacious back yard with a large storage shed and new front & back porches. There is also off street parking for 2 cars and a spacious garage with a second fireplace. Open House Sat Nov 21st -11:30am -1:00pm
- Listing Status:
- Active
- Date Added:
- November 18, 2026
- Data Last Updated:
- November 19, 2026 at 7:07AM
- Listing Office:
- Keller Williams Pinnacle Central : 508-754-3020
- Listing Agent:
- Daniel Hill : 508-864-8934
- MLS ID:
- 73603171

- General: PorchDeck - Composite
- Style: Ranch
- Parking: DetachedPaved DriveOff StreetParking spaces: 3
- Roofing: Shingle
- Windows: Insulated Windows
- General: FrameConcrete PerimeterBlock
- Road/Access: Public
- Originating MLS: MLS Property Information Network
- County: Worcester
- Zoning: RG-51458586
- Utilities: for Electric Ovenfor Electric DryerWasher Hookup110 VoltsCircuit Breakers
- Water: Public
- Sewer: Public Sewer
- Source: MLS Property Information Network
This listing courtesy of Daniel Hill , Keller Williams Pinnacle Central
Monthly Payment
- Principal & Interest $
- Property Taxes $
- Home Insurance $
- VA Funding Fee $

 New - 2 days ago