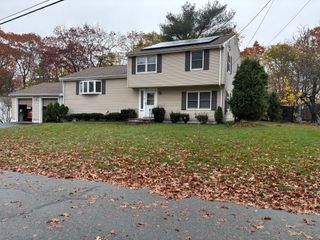
300 Central St, Avon, MA 02322
- 3 beds |
- 2 baths |
- 1,548 sqft
 Single-Family Home
 Built in 1956
 0.31acre lot
 1 car garage
 $375/sqft
 Listed 8 days ago
Property Description
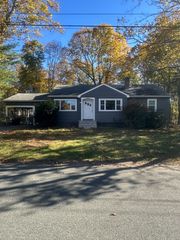
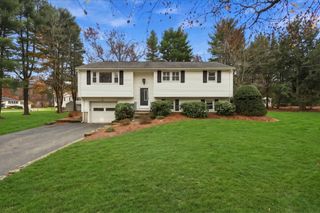
**OPEN HOUSE SAT. NOV. 21st from 1-3**HOLIDAY SPECIAL ,PRICED TO SELL QUICK!! This beautiful split level home has been tastefully remodeled and meticulously maintained while still holding onto its mid-century charm, featuring 3 spacious bedrooms, 1.5 baths, a freshly painted interior and exterior, gleaming hardwood floors throughout, and a recently updated kitchen with new cabinets, quartz countertops, and stainless appliances. Central A/C and solar panels are also a plus!! The cozy living room boasts a brick fireplace and recessed lighting, flowing nicely into your dining area overlooking the spacious kitchen with kitchen peninsula. All appliances included. PRIMARY BEDROOM with HALF BATH, and a FINISHED BASEMENT WITH BONUS ROOM are also some great features! The FULLY FENCED BACKYARD is truly an ENTERTAINER'S DREAM, with.a spacious GAZEBO(included) nice stonework and wood deck. Passed Title V! GARAGE with plenty of additional parking with the recently paved driveways, EXCELLENT LOCATION, just minutes to HIGHWAY, SHOPPING, Public transportation and more!
- Listing Status:
- Active
- Date Added:
- November 11, 2026
- Data Last Updated:
- November 19, 2026 at 6:06AM
- Listing Office:
- Real Broker Ma, LLC : 855-450-0442
- Listing Agent:
- Alicia McDonald : 774-274-7012
- MLS ID:
- 73601098

- General: Deck - WoodStorageFenced YardGazeboGazebo
- Style: Split Entry
- Parking: AttachedPavedParking spaces: 6
- Roofing: Shingle
- General: FrameConcrete Perimeter
- Road/Access: Public
- Originating MLS: MLS Property Information Network
- County: Norfolk
- Zoning: RDBM:00B3 B:0001 L:0006130
- Fencing: Fenced
- Utilities: for Gas Rangefor Electric DryerWasher HookupCircuit Breakers
- Water: Public
- Sewer: Private Sewer
- Source: MLS Property Information Network
- Exclusions: Personal Property. Backyard Gazebo Included!!
This listing courtesy of Alicia McDonald , Real Broker Ma, LLC
Monthly Payment
- Principal & Interest $
- Property Taxes $
- Home Insurance $
- VA Funding Fee $

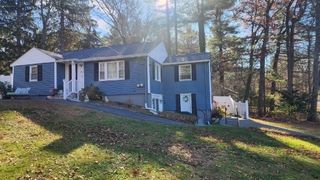
 New - 1 day ago