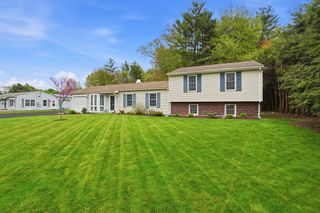
478 E Main Street, Avon, MA 02322
- 4 beds |
- 3 baths |
- 2,360 sqft
 Single-Family Home
  Built in 1949
  0.46acre lot
 —— car garage
  $275/sqft
  Listed 5 days ago
Property Description
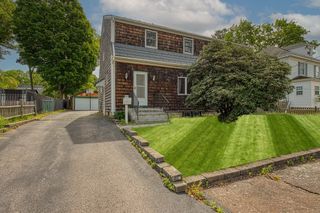
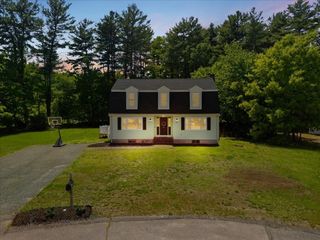
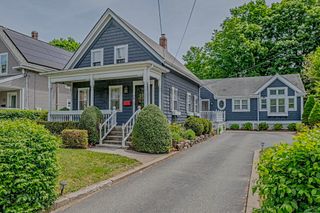
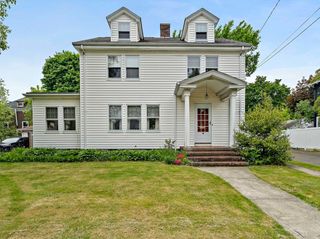
Enchanting Colonial Revival home with timeless Victorian character tucked away on a quiet side street in Avon offering classic charm, stunning craftsmanship, and modern updates. Features include an exquisite chef’s kitchen, elegant sunroom, soaring ceilings, breathtaking trim work, spacious living & dining rooms, and an oversized primary bedroom with abundant closet space. Per public record, the home is a 3 bedroom, 1 bath property; however, the current layout includes an additional guest room being used as a 4th bedroom along with two additional full bathrooms. Seller makes no representation. Outdoor spaces are exceptional with front and rear porches, a massive deck, swimming pool, patio area, and a huge private yard reminiscent of “The Secret Garden.” Additional highlights include a massive basement with future potential, 200 amp electric, slate roof, 2 oil heat systems, & gas available at the property. A truly rare and undervalued offering with character and charm rarely found today
- Listing Status:
- Active
- Date Added:
- May 25, 2026
- Data Last Updated:
- May 30, 2026 at 7:08AM
- Listing Office:
- A Plus Realty Group, LLC : 617-606-9700
- Listing Agent:
- Rafael Hernandez : 617-719-5099
- MLS ID:
- 73523416

- General: PorchDeckDeck - CompositePatioPool - Above GroundRain GuttersProfessional LandscapingFenced YardGarden
- Style: ColonialVictorianColonial Revival
- Pool: Above Ground
- Parking: Paved DriveOff StreetPavedParking spaces: 4
- Roofing: Slate
- General: FrameStone
- Road/Access: Public
- Originating MLS: MLS Property Information Network
- County: Norfolk
- Zoning: R1217
- View: Scenic View(s)View
- Fencing: Fenced
- Utilities: for Electric RangeCircuit Breakers200+ Amp Service
- Water: Public
- Sewer: Inspection Required for SalePrivate Sewer
- Source: MLS Property Information Network
This listing courtesy of Rafael Hernandez , A Plus Realty Group, LLC
Monthly Payment
- Principal & Interest $
- Property Taxes $
- Home Insurance $
- VA Funding Fee $

 New - 1 day ago