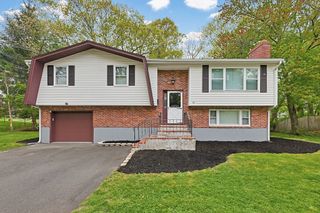
19 Byron Ave, Brockton, MA 02301
- 3 beds |
- 2 baths |
- 2,005 sqft
 Single-Family Home
  Built in 1938
  7,841sqft lot
 2 car garage
  $274/sqft
  Listed 4 days ago
Property Description
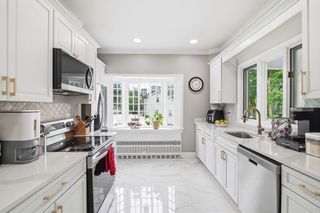
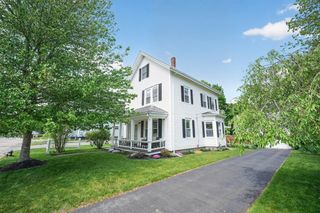
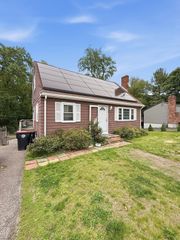
Proudly offered by second owners, this custom built, beautiful colonial boasts many fine details from its era along with a classic floorplan. Spacious eat in kitchen offers lots of storage with a deep closet and pantry via side entry, ample countertop space, reliable gas range, and a swinging butler door to the dining room featuring built in china hutch. Living room is large with a fireplace and entrance to sunroom/sitting room through french doors. Additional french doors lead to dreamy natural light in front foyer and staircase upstairs. Primary bedroom with a cedar closet on second level, two more bedrooms and full bathroom. Definite expansion potential into the walk-up attic. Woodwork and hardwood floors throughout are in stellar condition. Detached two car garage with electricity is another valuable feature. This lovingly cared for home has a private, perfectly sized yard and in a most convenient Brockton location. See it before its GONE!
- Listing Status:
- Active
- Date Added:
- May 26, 2026
- Data Last Updated:
- May 30, 2026 at 7:08AM
- Listing Office:
- William Raveis R.E. & Home Services : 781-828-4550
- Listing Agent:
- Deborah Aufiero : 781-308-0271
- MLS ID:
- 73523673

- Style: Colonial
- Parking: DetachedGarage Door OpenerPaved DriveOff StreetPavedParking spaces: 6
- Roofing: Shingle
- General: FrameStone
- Road/Access: Public
- Originating MLS: MLS Property Information Network
- County: Plymouth
- Zoning: R1CM:055 R:078 S:957346
- Utilities: for Gas Range100 Amp Service
- Water: Public
- Sewer: Public Sewer
- Source: MLS Property Information Network
- Exclusions: Personal Property
This listing courtesy of Deborah Aufiero , William Raveis R.E. & Home Services
Monthly Payment
- Principal & Interest $
- Property Taxes $
- Home Insurance $
- VA Funding Fee $

 New - 2 days ago