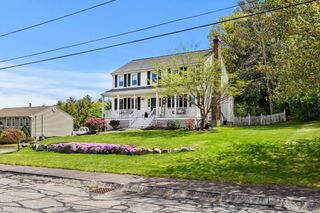
87 Union St, West Bridgewater, MA 02379
- 4 beds |
- 2 baths |
- 2,318 sqft
 Single-Family Home
  Built in 1962
  0.83acre lot
 —— car garage
  $272/sqft
  Listed 3 days ago
Property Description
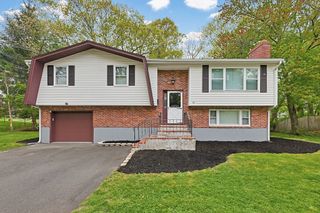
Pride of ownership shows in this meticulously maintained spacious ranch with all the bells and whistles. Upgraded custom kitchen with granite counters/ss appliances and beautiful tile flooring. A stepdown family room with a wood stove and wooden (pine) floors, updated first floor bath w/newer vanity and tile, The master bedroom has an entrance/exit from its own private hallway with double doors, the remaining 3 bedrooms all have hardwood floors. The lower lever has in law potential or guest space and is a great addition to the main house and can be accessed by the walk out basement. There is central A/C on first floor, gas heat and cooking on an impressive oversized ss stove. The lot is large and flat with plenty of room for a pool or horses with a 32x18 barn that could easily be turned into an accessory dwelling unit with two floors & electricity!! Generator hook up, Septic 2017, roof and heat newer and the list goes on!!! Showings at first OPEN HOUSE FRIDAY 5/29 from 4:30-6PM
- Listing Status:
- Active
- Date Added:
- May 27, 2026
- Data Last Updated:
- May 30, 2026 at 7:08AM
- Listing Office:
- Prisco's Five Star Real Estate : 508-697-2211
- Listing Agent:
- Eileen Prisco : 508-612-7666
- MLS ID:
- 73524878

- General: PatioRain GuttersStorageScreensStone Wall
- Style: Ranch
- Parking: BarnPaved DriveOff StreetDrivewayPavedParking spaces: 6
- Roofing: Shingle
- Windows: Insulated WindowsScreens
- General: FrameConcrete PerimeterIrregular
- Road/Access: Public
- Originating MLS: MLS Property Information Network
- County: Plymouth
- Zoning: Res sf1196637
- Utilities: for Gas Rangefor Electric Ovenfor Gas DryerWasher HookupIcemaker ConnectionGenerator ConnectionCircuit Breakers200+ Amp ServiceGenerator Connection
- Water: Public
- Sewer: Inspection Required for SalePrivate Sewer
- Source: MLS Property Information Network
This listing courtesy of Eileen Prisco , Prisco's Five Star Real Estate
Monthly Payment
- Principal & Interest $
- Property Taxes $
- Home Insurance $
- VA Funding Fee $

 New - 2 days ago