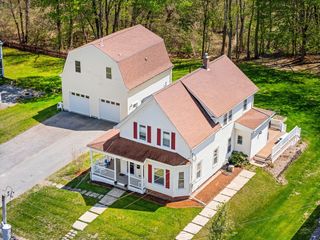
40 Water St, East Bridgewater, MA 02333
- 4 beds |
- 3 baths |
- 2,665 sqft
 Single-Family Home
  Built in 1900
  0.44acre lot
 2 car garage
  $259/sqft
  Listed 2 days ago
Property Description
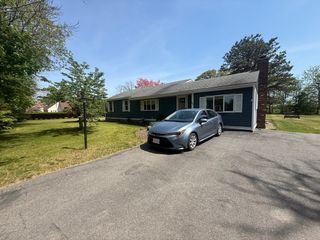
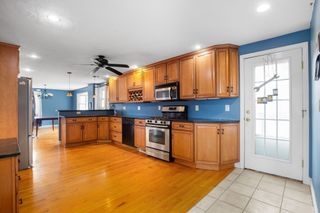
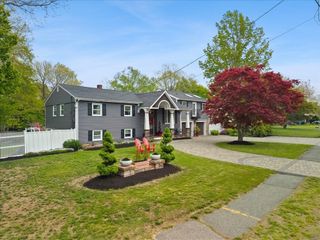
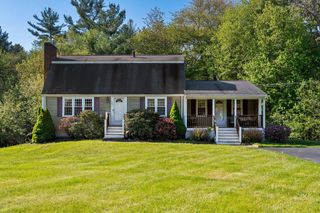
Being offered for the first time in almost four decades, this incredibly well-loved home is ready for its next chapter. Featuring 10 rooms, 4 bedrooms, 2.5 baths, and over 2,300 sq ft of living space, this property showcases custom woodwork, crown molding, built-ins, hardwood flooring, and exceptional attention to detail throughout. The eat-in kitchen with stainless steel appliances and breakfast nook flows seamlessly into the formal living and dining rooms, creating the perfect space for entertaining. The stunning custom family room with vaulted ceilings, skylights, and built-ins is truly the centerpiece of the home. Second and third floor bedrooms and office spaces offer flexibility for today’s lifestyle needs. A three-season sunroom leads directly to expansive decking, a beautiful backyard, and pool area. Updated major systems and two one-car garages add even more value. A rare opportunity with details too numerous to list!
- Listing Status:
- Active
- Date Added:
- May 28, 2026
- Data Last Updated:
- May 30, 2026 at 7:08AM
- Listing Office:
- Keller Williams Realty Signature Properties : 781-924-5766
- Listing Agent:
- Ben and Kate Real Estate : 781-831-0340
- MLS ID:
- 73526030

- General: Deck - WoodDeck - CompositePatioPool - Above GroundRain GuttersStorageFenced YardGarden
- Style: Colonial
- Pool: Above Ground
- Parking: AttachedDetachedGarage Door OpenerPaved DriveOff StreetPavedParking spaces: 10
- Roofing: ShingleRubber
- Windows: Insulated Windows
- General: FrameStone
- Road/Access: Public
- Originating MLS: MLS Property Information Network
- County: Plymouth
- Zoning: 100M:71 P:211009043
- Fencing: Fenced/EnclosedFenced
- Utilities: for Gas Rangefor Gas Ovenfor Gas DryerWasher HookupCircuit Breakers200+ Amp Service
- Water: Public
- Sewer: Private Sewer
- Source: MLS Property Information Network
This listing courtesy of Ben and Kate Real Estate , Keller Williams Realty Signature Properties
Monthly Payment
- Principal & Interest $
- Property Taxes $
- Home Insurance $
- VA Funding Fee $

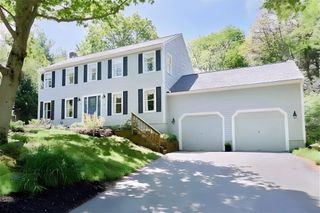
 New - 3 days ago