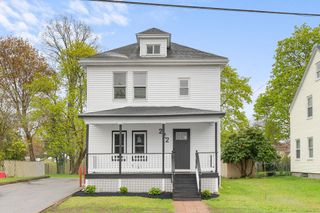
341 High St, Whitman, MA 02382
- 5 beds |
- 4 baths |
- 2,486 sqft
 Single-Family Home
  Built in 1963
  0.49acre lot
 2 car garage
  $332/sqft
  Listed 4 days ago
Property Description
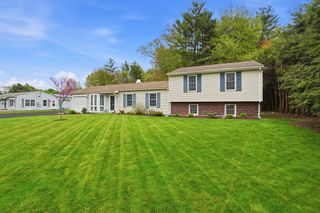
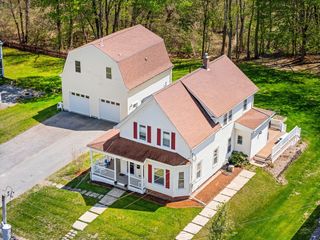
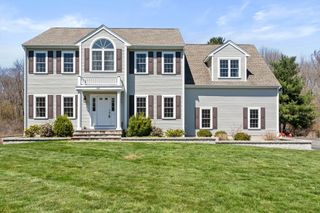
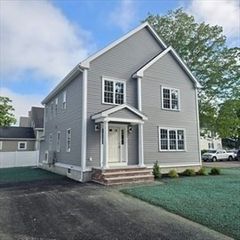
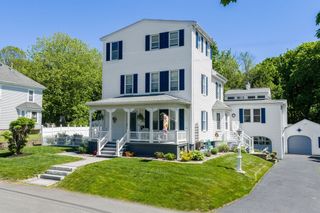
Rarely does a home offer this level of space, design and versatility. A stunning stone driveway and a welcoming porch set the tone for this beautifully maintained 5-6 bedroom, 4bath home complete with a 2car garage and true in-law setup. Designed for both refined living and unforgettable entertaining, the open concept main level showcases a well-appointed kitchen that flows seamlessly into the dining and living areas. 3spacious bedrooms are located on the main level including one with a private ensuite. Just beyond the dining area, a deck overlooks the beautifully fenced backyard designed for entertaining with a custom outdoor kitchen, pergola and fireplace creating the perfect setting to gather, unwind and enjoy evenings under the stars. Upstairs, the private primary suite offers vaulted ceilings, walk-in closet and a stunning bath. The lower level in-law setup offers its own kitchen, living/dining area, bedroom with potential for another, full bath, laundry and garage access
- Listing Status:
- Active
- Date Added:
- May 26, 2026
- Data Last Updated:
- May 30, 2026 at 7:08AM
- Listing Office:
- RE/MAX Synergy : 508-857-5392
- Listing Agent:
- Luis Martins Realty Team : 508-857-5392
- MLS ID:
- 73523899

- General: PorchDeck - CompositePatioBalconyPool - IngroundProfessional LandscapingDecorative LightingFenced Yard
- Style: Split Entry
- Pool: In Ground
- Parking: AttachedOff StreetDrivewayStone/GravelParking spaces: 8
- Roofing: Shingle
- General: Concrete Perimeter
- Road/Access: Public
- Originating MLS: MLS Property Information Network
- County: Plymouth
- Zoning: A1M:018A B:0108 L:22A1201230
- Fencing: Fenced/EnclosedFenced
- Utilities: for Gas Range200+ Amp Service
- Water: Public
- Sewer: Public Sewer
- Source: MLS Property Information Network
- Exclusions: Second Primary Bedroom SetBackyard StatueKitchenwareOwner's Personal Belongings Not Incl.
This listing courtesy of Luis Martins Realty Team , RE/MAX Synergy
Monthly Payment
- Principal & Interest $
- Property Taxes $
- Home Insurance $
- VA Funding Fee $

 New - 2 days ago