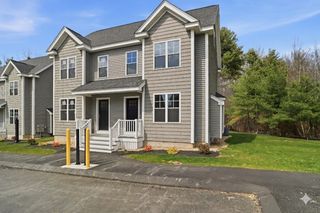
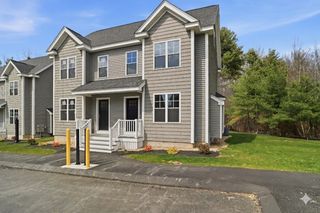
55 Littleton Rd 17B, Ayer, MA 01432
- 2 beds |
- 2 baths |
- 1,084 sqft
 Condominium
  Built in 1993
  —— sqft lot
  —— car garage
  $355/sqft
  Listed 4 days ago
Property Description
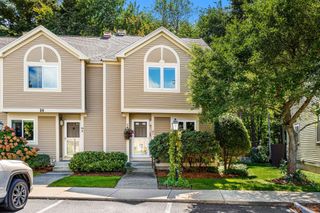
Welcome home to easy living! Freshly painted and move in ready, this inviting 2 bedroom townhouse style condo offers the perfect place to settle in as the seasons change. New flooring on the first floor gives the main living space a fresh feel, while thoughtful bathroom updates add to the list of improvements. Need a little extra room? The finished lower level provides valuable flexible space, perfect for a home office, workout area, playroom, hobby space, or cozy spot for movie nights. Step outside to your own patio and green space, just right for morning coffee or enjoying the crisp fall air without spending your weekends maintaining a yard. Everyday living is made simple with two assigned parking spaces, additional visitor parking, a community playground, and pets permitted per association rules. When you're ready to get out and explore, there's plenty nearby. Spend summer days at Sandy Pond Beach, take in the fall colors along the Nashua River Rail Trail, or head into Ayer Center for local dining, shopping and the commuter rail. Convenient access to highways makes getting where you need to go easy, too. Comfortable, convenient, and low maintenance, with flexible living space and just enough outdoors to enjoy without all the upkeep. Discover what makes this such an easy place to settle in!
- Listing Status:
- Active
- Date Added:
- October 1, 2026
- Data Last Updated:
- October 6, 2026 at 2:06AM
- Listing Office:
- Keller Williams Gateway Realty : 603-883-8400
- Listing Agent:
- Christina Marmonti : 978-482-6059
- MLS ID:
- 73585731

- General: Deck
- Parking: AssignedParking spaces: 2
- Roofing: Shingle
- General: Frame2
- HOA Amenities: InsuranceMaintenance GroundsSnow RemovalReserve Funds415.0Monthly
- Originating MLS: MLS Property Information Network
- County: Middlesex
- Zoning: 102M:036 B:0009 L:0017B348459
- Utilities: for Electric Rangefor Gas DryerCircuit Breakers
- Water: Public
- Sewer: Public Sewer
- Source: MLS Property Information Network
- Exclusions: See Inclusions/Exclusions Form Attached.
This listing courtesy of Christina Marmonti , Keller Williams Gateway Realty
Monthly Payment
- Principal & Interest $
- Property Taxes $
- Home Insurance $
- VA Funding Fee $

 New - 3 days ago