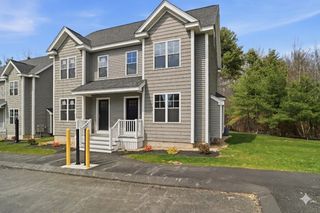
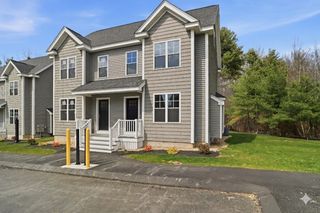
35 Ambrose Way 35, Shirley, MA 01464
- 2 beds |
- 2 baths |
- 1,255 sqft
 Condominium
  Built in 2026
  9acre lot
 —— car garage
  $366/sqft
  Listed 3 days ago
Property Description
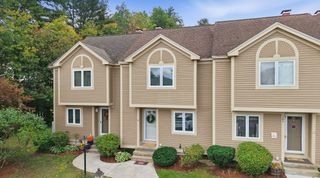
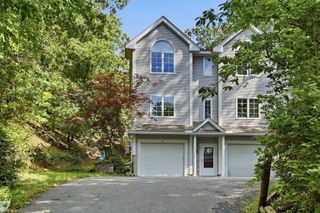
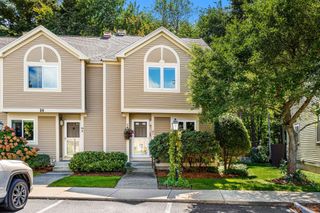
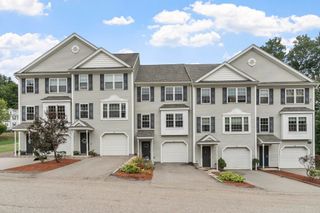
OWN FOR LESS AT THE VILLAGE AT SHIRLEY STATION! FHA approval, Sellerclosing-cost assistance and down-payment assistance for qualifying first-timehomebuyers that can help make new construction more attainable with MassHousingmortgages.Welcome to The Village at Shirley Station, a brand-new townhome community in aconvenient commuter location within walking distance of the MBTA commuter railstation and a short drive to major highways.These thoughtfully designed 2-bedroom homes feature upscale designer finishes,including European oak flooring, maple cabinetry, quartz countertops, and include fullbasements. Enjoy low-maintenance living, energy efficiency, and quality newconstruction in a well-planned residential setting.Whether you are a first-time homebuyer, downsizing, or simply looking for a modern,low-maintenance lifestyle, Shirley Station offers an exceptional opportunity to own anew townhome at an attractive price point.Experience the perfect balance of suburban tranquility and convenient access at TheVillage at Shirley Station. Take advantage of current FHA financing, Seller closing-costassistance, and available down-payment assistance programs—schedule your privateshowing today and see how attainable new construction can be! USE 42 BENJAMIN RD in GPS.
- Listing Status:
- Active
- Date Added:
- October 2, 2026
- Data Last Updated:
- October 6, 2026 at 2:06AM
- Listing Office:
- LAER Realty Partners : 978-226-3421
- Listing Agent:
- Michael Page : 978-390-1700
- MLS ID:
- 73586063

- General: PorchDeck - CompositeDecorative LightingScreensProfessional LandscapingStone Wall
- Parking: Off StreetAssignedParking spaces: 2
- Roofing: Shingle
- Windows: Insulated WindowsScreens
- General: Frame3
- HOA Amenities: InsuranceMaintenance StructureRoad MaintenanceMaintenance GroundsSnow Removal225.0Monthly
- Originating MLS: MLS Property Information Network
- County: Middlesex
- Zoning: R5259568
- Utilities: for Gas Rangefor Gas Dryer100 Amp Service
- Water: Public
- Sewer: Public Sewer
- Source: MLS Property Information Network
This listing courtesy of Michael Page , LAER Realty Partners
Monthly Payment
- Principal & Interest $
- Property Taxes $
- Home Insurance $
- VA Funding Fee $