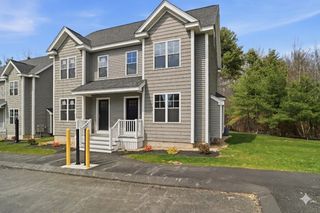
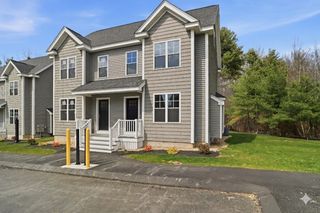
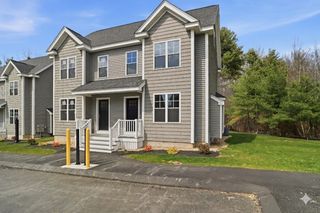
8 Bradley Dr C, Groton, MA 01450
- 2 beds |
- 2 baths |
- 1,296 sqft
 Condominium
  Built in 2010
  —— sqft lot
  1 car garage
  $301/sqft
  Listed 1 month ago
Property Description
Welcome to Squannacook Hill in West Groton, where low-maintenance living meets a location that makes it easy to enjoy everything the area has to offer. This well-maintained townhouse has a comfortable, functional layout with hardwood floors throughout the main living area, an open kitchen with granite countertops, cherry cabinets and gas cooking, plus a half bath and access to the deck. Upstairs, you’ll find two good-sized bedrooms, both with large closets, along with a full bath featuring a granite vanity and plenty of storage. A new heating and cooling system was installed in 2026. The home also offers in-unit laundry hookups, an attached garage and additional guest parking. The location is a standout, with Cutler Field, a playground, basketball court and open field across the street. Pumpkin Brook Conservation Area, Groton Forest and the Nashua River Rail Trail are also close by for outdoor enjoyment. Shopping, restaurants and the Groton-Dunstable Regional School District are all conveniently nearby. Well cared for and ready for its next owner, this is a home that makes everyday living easy.
- Listing Status:
- Active
- Date Added:
- August 20, 2026
- Data Last Updated:
- October 6, 2026 at 3:06AM
- Listing Office:
- Keller Williams Realty Boston Northwest : 978-369-5775
- Listing Agent:
- Sharie Warila : 978-852-1059
- MLS ID:
- 73565989

- General: DeckScreensRain GuttersProfessional Landscaping
- Parking: AttachedGarage Door OpenerStorageOff StreetGuestPavedParking spaces: 2
- Roofing: Shingle
- Windows: Insulated WindowsScreens
- General: Frame3
- HOA Amenities: SewerInsuranceMaintenance StructureRoad MaintenanceMaintenance GroundsSnow RemovalTrash514.56Monthly
- Originating MLS: MLS Property Information Network
- County: Middlesex
- Zoning: RAM:103 B:35 L:34774890
- Utilities: for Gas Rangefor Gas Dryerfor Electric DryerWasher HookupCircuit Breakers100 Amp Service
- Water: Public
- Sewer: Private Sewer
- Source: MLS Property Information Network
- Exclusions: Personal ItemsWasherDryer And Staging Furniture.
This listing courtesy of Sharie Warila , Keller Williams Realty Boston Northwest
Monthly Payment
- Principal & Interest $
- Property Taxes $
- Home Insurance $
- VA Funding Fee $

 New - 3 days ago