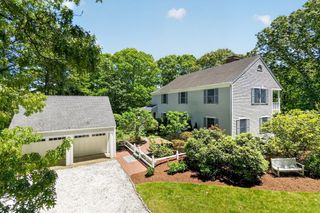
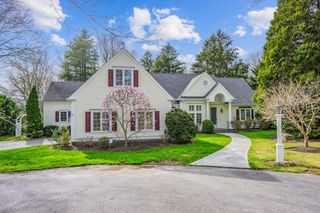
105 Bay Road, Barnstable, MA 02635
- 3 beds |
- 3 baths |
- 2,588 sqft
 Single-Family Home
  Built in 2018
  0.47acre lot
 2 car garage
  $694/sqft
  Listed 2 months ago
Property Description
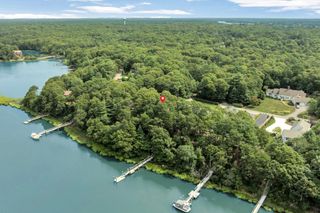
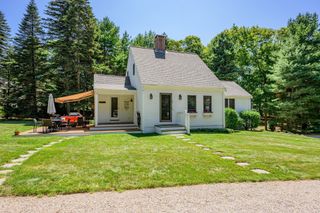
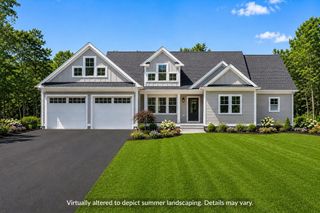
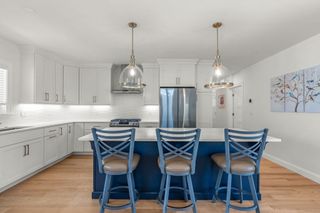
A rare find in the village of Cotuit with water views of Shoestring Bay in a quiet neighborhood. This home has an unparalleled living experience within its luxurious design and top-tier materials in great condition just 8 years old. The heart of this residence is undoubtedly the kitchen, where culinary dreams take shape amidst quartzite countertops, shaker cabinets accentuated by crown molding, The large kitchen island presents an ideal space for meal preparation and casual dining, complemented by a kitchen bar, high-end range oven, high-end refrigerator and wine cooler. The living room provides a space to relax with its gas fireplace, crown molding, and vaulted ceiling. Step outside to discover an outdoor living space that seamlessly blends with the natural surroundings, complete with a porch, patio, pergola, and deck, all set against a backdrop of serene woods. This residence includes three full bathrooms each designed with a tiled walk-in shower, a soaking tub, and a steam shower. A lovely loft area with gas fireplace just off the primary bedroom provides a cozy sanctuary. A full walk out basement with slider and windows waiting for your creative ideas.
- Listing Status:
- Active
- Date Added:
- July 11, 2026
- Data Last Updated:
- September 14, 2026 at 7:07AM
- Listing Office:
- Sotheby's International Realty : 508-428-9115
- Listing Agent:
- Bonnie Zappala Britt : 617-877-4145
- MLS ID:
- 73546703

- General: PorchDeckDeck - WoodRain GuttersProfessional LandscapingSprinkler SystemScreensStone Wall
- Style: CapeFarmhouse
- Parking: AttachedGarage Door OpenerStorageGarage Faces SideOff StreetStone/GravelParking spaces: 10
- Roofing: Shingle
- Windows: Insulated WindowsScreens
- General: FrameConcrete Perimeter
- Road/Access: Private Road
- Originating MLS: MLS Property Information Network
- County: Barnstable
- Zoning: 1012211647
- View: Scenic View(s)View
- Utilities: for Gas Rangefor Gas Oven220 Volts
- Water: Public
- Sewer: Inspection Required for Sale
- Source: MLS Property Information Network
This listing courtesy of Bonnie Zappala Britt , Sotheby's International Realty
Monthly Payment
- Principal & Interest $
- Property Taxes $
- Home Insurance $
- VA Funding Fee $