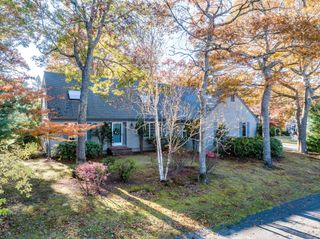
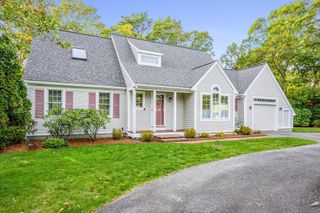
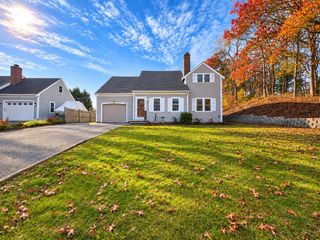
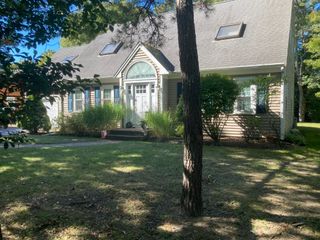
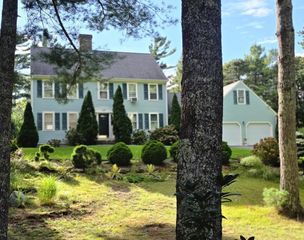
14 Oxner Road, Barnstable, MA 02632
- 3 beds |
- 3 baths |
- 2,301 sqft
 Single-Family Home
 Built in 1977
 0.34acre lot
 1 car garage
 $369/sqft
 Listed 3 months ago
Property Description
Looking for a year-round home or Cape Cod getaway? This well-maintained Centerville home is tucked away on a quiet cul-de-sac while remaining close to shopping, restaurants, beaches, and everything the area has to offer. The home features 3 spacious bedrooms, including a first-floor primary suite with Brazilian cherry flooring and a renovated private bath with walk-in shower. Upstairs are two front-to-back bedrooms with hardwood floors and an updated full bath. The kitchen offers granite countertops, a center island, gas stove, and opens to the family room. A front-to-back living room features hardwood floors, built-ins, and a wood-burning fireplace. The formal dining room opens to the deck and backyard. The finished lower level includes a game room with new carpeting. Outside you'll find an inground pool, patio, outdoor shower, and pool house. Central A/C, replacement windows, updated roof, and generator hookup. Short stroll to Lake Wequaquet and close to all your favorite beaches!
- Listing Status:
- Active
- Date Added:
- August 12, 2026
- Data Last Updated:
- November 19, 2026 at 7:07AM
- Listing Office:
- Today Real Estate, Inc. : 508-790-2300
- Listing Agent:
- Linda Walsh : 508-568-8126
- MLS ID:
- 73562719

- General: DeckPool - Inground
- Style: Cape
- Pool: In Ground
- Parking: AttachedParking spaces: 4
- Roofing: Shingle
- General: Concrete Perimeter
- Originating MLS: MLS Property Information Network
- County: Barnstable
- Zoning: RES2206790
- Water: Public
- Sewer: Inspection Required for Sale
- Source: MLS Property Information Network
This listing courtesy of Linda Walsh , Today Real Estate, Inc.
Monthly Payment
- Principal & Interest $
- Property Taxes $
- Home Insurance $
- VA Funding Fee $

 New - 2 days ago