8 Partridge Path, Sandwich, MA 02537
- 4 beds |
- 3 baths |
- 2,302 sqft
 Single-Family Home
 Built in 1986
 0.89acre lot
 2 car garage
 $411/sqft
 Listed 1 month ago
Property Description
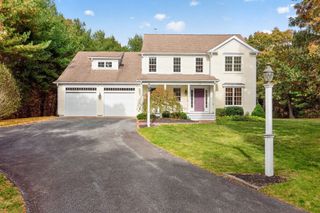
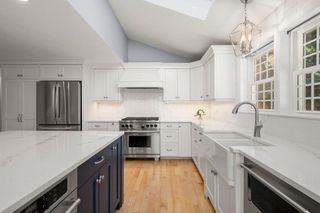
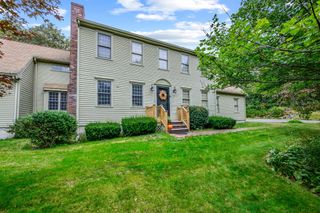
Great Hills! Elegant 4 bedroom, 2.5 bath Colonial with entertaining in mind! Perfect home for the Holidays! Bonus is the large unfinished room over the 2 car garage! Beautifully maintained grounds! Home sits on .89 acres on a cul de sac for maximum privacy! Wood floors throughout! The formal Living room with fireplace, and kitchen and dining area both have sliders to an expansive blue stone patio. The open yet multi sided kitchen will delight any chef along with the custom inlaid wood floor. Interior French doors lead to a separate Dining room with chandelier! The family room offers a dramatic vaulted ceiling, wall of windows overlooking expansive grounds, brick fireplace and freshly refinished wood floors. Half bath and private entrance. 4 bedrooms and 2 baths up. Primary Bedroom has an ensuite bath! Full basement and oversized garage have newly painted floors. $350 YR HOA fee includes tennis, pickleball, basket ball and walking trails! Easy to show and quick closing possible!
- Listing Status:
- Active
- Date Added:
- October 13, 2026
- Data Last Updated:
- November 19, 2026 at 7:07AM
- Listing Office:
- Margo & Company : 508-428-4443
- Listing Agent:
- Margo Pisacano : 508-776-5508
- MLS ID:
- 73590509

- General: PorchPatioSprinkler SystemGarden
- Style: Colonial
- Parking: AttachedGarage Door OpenerStorageOff StreetPavedParking spaces: 6
- Roofing: Shingle
- General: Concrete Perimeter
- Road/Access: Public
- HOA Amenities: 350.0Annually
- Originating MLS: MLS Property Information Network
- County: Barnstable
- Zoning: R-2M:0031 B:0000 L:006602389902
- Water: Private
- Sewer: Private Sewer
- Source: MLS Property Information Network
This listing courtesy of Margo Pisacano , Margo & Company
Monthly Payment
- Principal & Interest $
- Property Taxes $
- Home Insurance $
- VA Funding Fee $