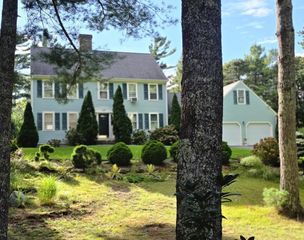
157 Saddler Lane, Barnstable, MA 02668
- 3 beds |
- 4 baths |
- 2,443 sqft
 Single-Family Home
 Built in 1986
 0.44acre lot
 2 car garage
 $450/sqft
 Listed 27 days ago
Property Description
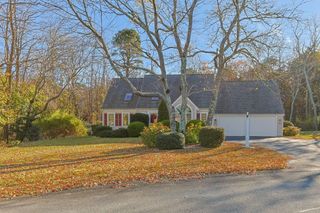
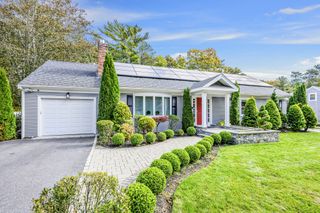
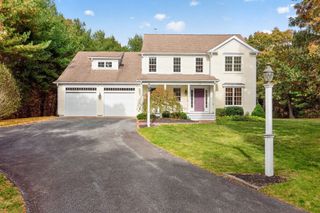
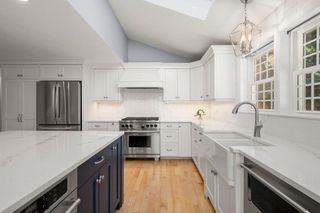
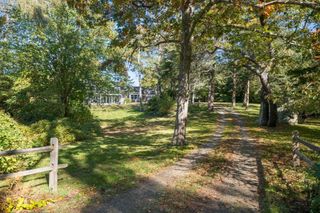
Discover exceptional living in Hunter Hill, one of West Barnstable's most desirable communities. This meticulously updated Cape-style residence showcases spacious interiors, rich hardwood flooring throughout, and a spectacular new chef-inspired kitchen.Designed for both everyday comfort and entertaining, the oversized Great Room features a gas fireplace and French doors opening to a sprawling deck overlooking the private outdoor setting. The main level also includes a first-floor bedroom, dedicated office, formal dining room, laundry area, and full bath.A striking cathedral-ceiling staircase leads to the second-floor living quarters, highlighted by an expansive primary suite with its own fireplace and a beautifully remodeled spa-like bath. An additional guest bedroom and full bath complete this impressive home. The lower level offers ample storage space and an oversized two-car garage. Don't miss the opportunity to visit this impressive newly listed home and experience all it has to offer while it is still available. Easy to show. Information herein is not guaranteed or warranted and should be verified by any person who is looking at this property to purchase.
- Listing Status:
- Active
- Date Added:
- October 23, 2026
- Data Last Updated:
- November 19, 2026 at 7:07AM
- Listing Office:
- Berkshire Hathaway HomeServices Robert Paul Properties : 508-420-1414
- Listing Agent:
- William Salas : 508-237-2851
- MLS ID:
- 73594397

- Style: Cape
- Parking: AttachedUnderGarage Door OpenerPaved DriveDrivewayPavedParking spaces: 6
- Roofing: Shingle
- General: FrameConcrete Perimeter
- HOA Amenities: 125.0Quarterly
- Originating MLS: MLS Property Information Network
- County: Barnstable
- Zoning: Res2236158
- Utilities: for Electric Rangefor Electric DryerWasher Hookup110 VoltsCircuit Breakers200+ Amp Service
- Water: Public
- Sewer: Inspection Required for SalePrivate Sewer
- Source: MLS Property Information Network
This listing courtesy of William Salas , Berkshire Hathaway HomeServices Robert Paul Properties
Monthly Payment
- Principal & Interest $
- Property Taxes $
- Home Insurance $
- VA Funding Fee $

 New - 3 days ago