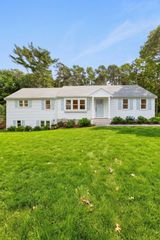
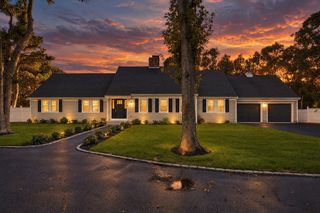
81 Acadia Drive, Barnstable, MA 02648
- 3 beds |
- 3 baths |
- 2,108 sqft
 Single-Family Home
 Built in 2002
 1.08acre lot
 2 car garage
 $567/sqft
 Listed 7 days ago
Property Description
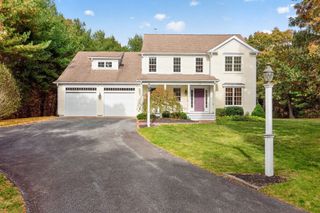
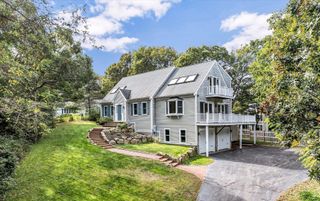
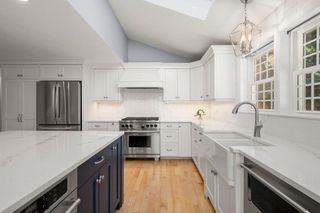
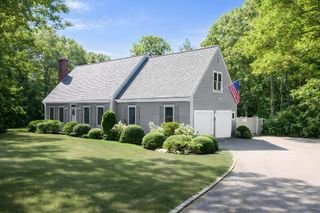
Renovated Bayside-built Cape set on just over an acre at the end of a cul-de-sac at Mill Pond. Built in 2002, this three-bedroom, two-and-a-half-bath home offers the ease of first-floor living. The primary suite features a walk-in closet and a luxury remodeled bath with a glass-enclosed shower, soaking tub and double vanity. The updated kitchen has newer cabinetry, granite countertops, a waterfall island and stainless steel appliances. An open concept living room with a cathedral ceiling, two story high windows, dining room, a family room with a gas fireplace and an updated powder room complete the first floor.Upstairs are two bedrooms with new wood floors and a full bath. The newly finished bonus room over the two-car garage offers space for a home office, den or hobbies. Additional features include a deck, central air, irrigation and a whole-house generator.
- Listing Status:
- Active
- Date Added:
- November 12, 2026
- Data Last Updated:
- November 19, 2026 at 7:07AM
- Listing Office:
- William Raveis R.E. & Home Services : 508-428-3320
- Listing Agent:
- Ginny Guimond : 774-238-0027
- MLS ID:
- 73601851

- Style: Cape
- Parking: AttachedParking spaces: 7
- Roofing: Shingle
- General: Concrete Perimeter
- Road/Access: Private Road
- HOA Amenities: 450.0Annually
- Originating MLS: MLS Property Information Network
- County: Barnstable
- Zoning: RF3429948
- Water: Public
- Sewer: Private Sewer
- Source: MLS Property Information Network
This listing courtesy of Ginny Guimond , William Raveis R.E. & Home Services
Monthly Payment
- Principal & Interest $
- Property Taxes $
- Home Insurance $
- VA Funding Fee $