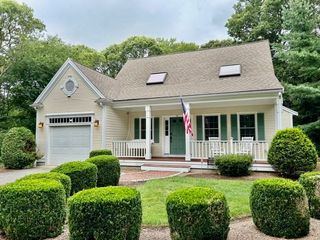
3 Thoreau Dr, Barnstable, MA 02632
- 4 beds |
- 2 baths |
- 1,976 sqft
 Single-Family Home
  Built in 1974
  0.35acre lot
 1 car garage
  $379/sqft
  Listed 12 days ago
Property Description
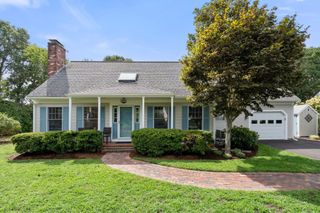
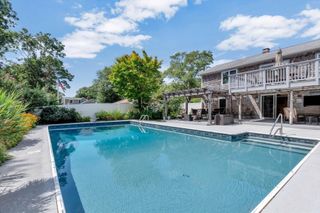
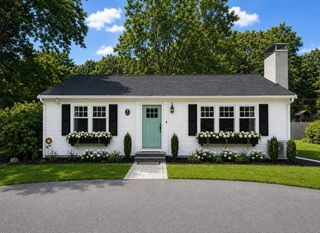
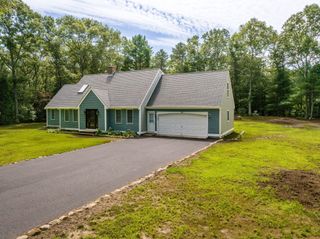
Welcome to this beautiful Gambrel-style home in the heart of Cape Cod, ideally located just minutes from area beaches, shopping, dining, and everyday conveniences. Set in a lovely, established neighborhood, this inviting 4-bedroom, 2-bath home offers nearly 2,000 square feet of comfortable living space with thoughtful updates throughout. Step inside to find freshly painted interiors, new windows, and beautiful hardwood and tile flooring throughout. The kitchen features granite countertops and stainless steel appliances, creating a bright and functional space for cooking and gathering. Four well-proportioned bedrooms provide flexibility for family, guests, a home office, 1st floor living capability, or additional living space. A fenced-in yard adds privacy and convenience, while the attached one-car garage provides secure parking and additional storage. Combining classic Cape Cod charm with modern updates and a convenient location close to beaches, shopping, dining, and more, this beautiful Gambrel offers a wonderful opportunity to enjoy the Cape Cod lifestyle. Move right in and make it your own!
- Listing Status:
- Active
- Date Added:
- September 2, 2026
- Data Last Updated:
- September 14, 2026 at 7:07AM
- Listing Office:
- RE/MAX Platinum : 781-484-1957
- Listing Agent:
- Janice Wright : 508-958-9448
- MLS ID:
- 73571417

- General: Rain GuttersFenced Yard
- Parking: AttachedOff StreetParking spaces: 5
- Roofing: Shingle
- Windows: Insulated Windows
- General: FrameConcrete Perimeter
- Road/Access: Public
- Originating MLS: MLS Property Information Network
- County: Barnstable
- Zoning: RCM:0191 B:0169 L:00002206399
- Fencing: Fenced
- Utilities: for Gas Rangefor Electric DryerWasher HookupCircuit Breakers
- Water: Public
- Sewer: Private Sewer
- Source: MLS Property Information Network
This listing courtesy of Janice Wright , RE/MAX Platinum
Monthly Payment
- Principal & Interest $
- Property Taxes $
- Home Insurance $
- VA Funding Fee $