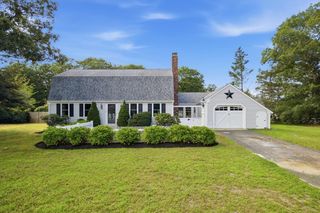
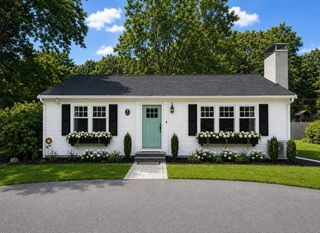
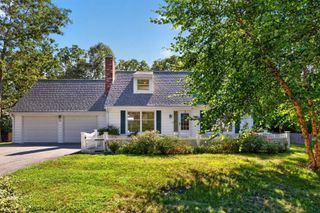
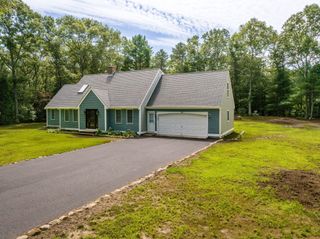
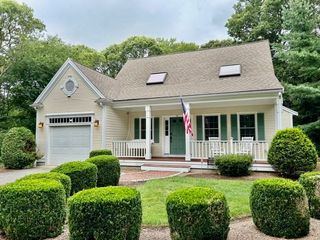
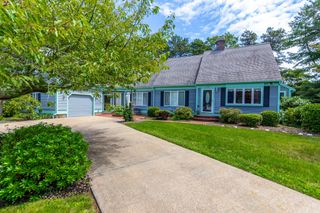
$795,000
66 Sheaffer Rd, Barnstable, MA 02632
- 3 beds |
- 3 baths |
- 2,318 sqft
 Single-Family Home
  Built in 1975
  0.34acre lot
 2 car garage
  $343/sqft
  Listed 13 days ago
Property Description
The main level features a private primary suite, two guest bedrooms, guest bath, a den, and an open layout kitchen and living area. Downstairs, a finished walk-out lower level serves as an excellent hosting space, offering a large great room, a convenient prep kitchen, a flexible overflow bedroom or play area, and a pool-accessible half bath. It is an ideal layout for extended families or those who love to host. You will find beautiful gardens, mature plantings, an outdoor shower, a storage shed, a 2-car garage, and many recent improvements. Come take a look!
- Listing Status:
- Active
- Date Added:
- September 1, 2026
- Data Last Updated:
- September 14, 2026 at 6:08AM
- Listing Office:
- William Raveis R.E. & Home Services : 508-428-3320
- Listing Agent:
- Michael Ewald : 508-360-9476
- MLS ID:
- 73571510

- General: DeckDeck - WoodPatioPool - IngroundRain GuttersDecorative LightingFenced YardGardenOutdoor Shower
- Style: Raised Ranch
- Pool: In Ground
- Parking: UnderGarage Door OpenerHeated GaragePaved DriveOff StreetParking spaces: 6
- Roofing: Shingle
- General: FrameConcrete Perimeter
- Road/Access: Paved
- Originating MLS: MLS Property Information Network
- County: Barnstable
- Zoning: RCM:0172 B:0032 L:00002205016
- Fencing: Fenced
- Utilities: for Electric Rangefor Electric DryerWasher Hookup
- Water: Public
- Sewer: Inspection Required for Sale
- Source: MLS Property Information Network
This listing courtesy of Michael Ewald , William Raveis R.E. & Home Services
Monthly Payment
$Est. Payment
- Principal & Interest $
- Property Taxes $
- Home Insurance $
- VA Funding Fee $