16 Holly Ridge Drive, Sandwich, MA 02563
- 4 beds |
- 2 baths |
- 1,914 sqft
 Single-Family Home
  Built in 1981
  0.5acre lot
 1 car garage
  $350/sqft
  Listed 17 days ago
Property Description
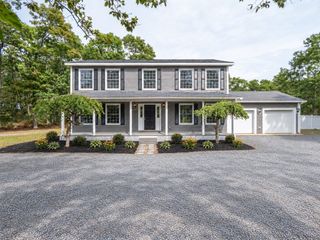
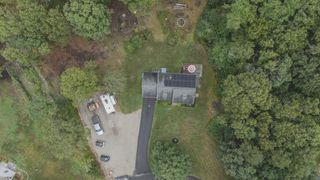
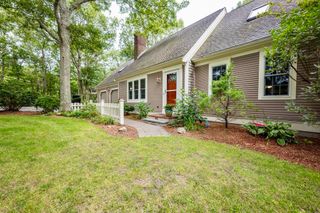
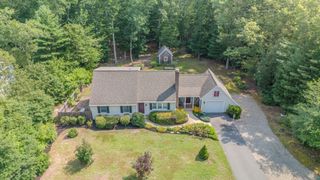
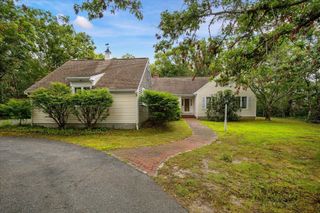
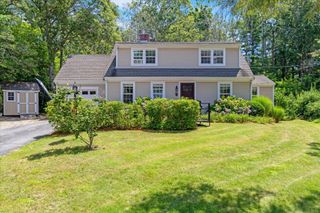
Set on a half-acre in Sandwich's Holly Ridge neighborhood, close to Holly Ridge Golf Club and with no HOA fee, this 4-bedroom, 2-bath home offers flexible living spaces and a wonderful backyard setting with room to make it your own. Step inside to a bright living room with oversized windows, then continue into the dining area, where a large bay window provides the perfect spot to watch the hummingbirds. Just off the dining area, the updated kitchen features new cabinetry, granite countertops, stainless steel appliances and a peninsula. At the back of the home, step down into the year-round sunroom/family room, where walls of windows, a vaulted ceiling, exposed beams and a skylight create a bright and inviting space. A slider opens to the deck and large, private fenced backyard. Two bedrooms and a full bath are located on the first floor, with two additional bedrooms upstairs, each with walk-in closets, along with a second full bath. The partially finished basement adds even more flexibility for recreation, a home office or hobbies. Additional highlights include a whole-house generator, two ductless mini-splits for A/C, vinyl siding, leased solar panels, and roof replaced in 2022. A wonderful opportunity for year-round living or a Cape Cod getaway, with easy access to nearby beaches, Sandwich Village and Mashpee Commons.
- Listing Status:
- Active
- Date Added:
- August 28, 2026
- Data Last Updated:
- September 14, 2026 at 6:08AM
- Listing Office:
- Sotheby's International Realty - Sandwich Brokerage : 508-888-6262
- Listing Agent:
- Laurie Miller : 617-359-8304
- MLS ID:
- 73569516

- General: Deck - WoodRain GuttersStorageFenced Yard
- Style: Cape
- Parking: AttachedGarage Door OpenerStorageGarage Faces SideOversizedOff StreetPavedParking spaces: 5
- Roofing: Shingle
- General: FrameConcrete Perimeter
- Road/Access: Public
- Originating MLS: MLS Property Information Network
- County: Barnstable
- Zoning: R284502385378
- Fencing: Fenced/EnclosedFenced
- Utilities: for Electric Rangefor Electric Ovenfor Electric DryerWasher HookupGenerator ConnectionGeneratorGenerator Connection
- Water: Private
- Sewer: Private Sewer
- Source: MLS Property Information Network
This listing courtesy of Laurie Miller , Sotheby's International Realty - Sandwich Brokerage
Monthly Payment
- Principal & Interest $
- Property Taxes $
- Home Insurance $
- VA Funding Fee $