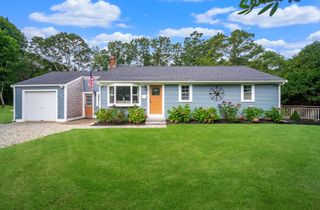
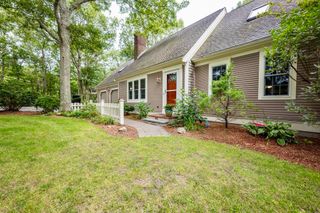
15 Melissa Ave, Mashpee, MA 02649
- 4 beds |
- 2 baths |
- 1,816 sqft
 Single-Family Home
  Built in 1955
  0.78acre lot
 1 car garage
  $385/sqft
  Listed 27 days ago
Property Description
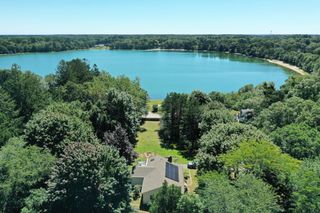
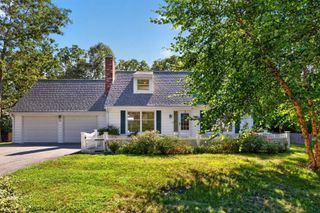
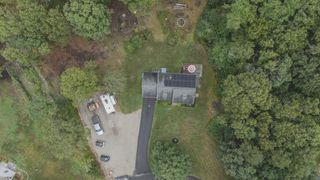
Delightful newly renovated 4 bedroom, 2 bath home with seasonal views of Mashpee /Wakbey Pond. Enjoy boating, kayaking, swimming, fishing and fun just minutes from the front door. Private association dock and separate boat launch nearby.Primary bedroom suite on first level along with guest bedroom, bath,Laundry,den/office, and dining room, living rm and kitchen. Cape charm with modern twists. Gas frplc insert and gleaming hardwood floors throughout much of 1st level. Stainless appliances, classic white Shaker-style cabinetry, large eat-in kitchen and expansive granite countertops. Modern baths. Efficient tankless hot water. 2 large bdrms on 2nd level one with w/i closet. Floor plan is thoughtful for today's life-styles. Beautifully landscaped with perennial gardens to enjoy all seasons. Parking for 7 cars. New back deck and a full house generator completes this beautiful home. Beautifully landscaped with perennial gardens to enjoy all seasons. New garden shed provides solid safe storage. Parking for 7 cars.
- Listing Status:
- Active
- Date Added:
- August 18, 2026
- Data Last Updated:
- September 14, 2026 at 7:07AM
- Listing Office:
- Sotheby's International Realty - Sandwich Brokerage : 508-888-6262
- Listing Agent:
- Stacey Ricci : 508-259-5446
- MLS ID:
- 73564926

- General: DeckStorage
- Style: Cape
- Parking: AttachedPavedParking spaces: 6
- Roofing: Shingle
- General: StoneBlock
- Road/Access: Public
- Originating MLS: MLS Property Information Network
- County: Barnstable
- Zoning: R52349103
- View: Scenic View(s)View
- Water: Public
- Sewer: Private Sewer
- Source: MLS Property Information Network
This listing courtesy of Stacey Ricci , Sotheby's International Realty - Sandwich Brokerage
Monthly Payment
- Principal & Interest $
- Property Taxes $
- Home Insurance $
- VA Funding Fee $