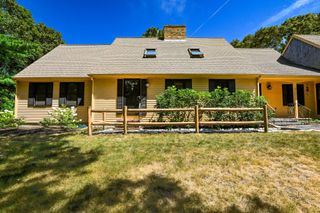
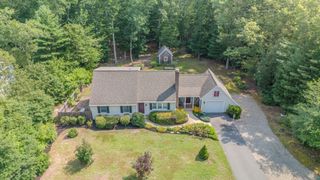
289 Quaker Meeting House Rd, Sandwich, MA 02537
- 3 beds |
- 3 baths |
- 1,932 sqft
 Single-Family Home
  Built in 1985
  1.63acre lot
 2 car garage
  $401/sqft
  Listed 26 days ago
Property Description
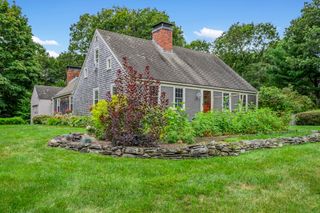
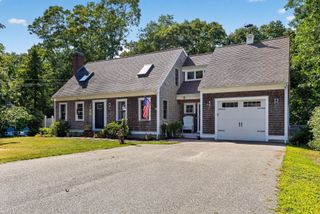
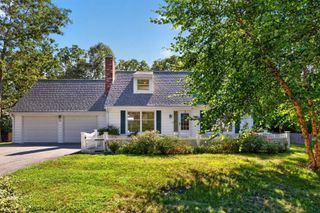
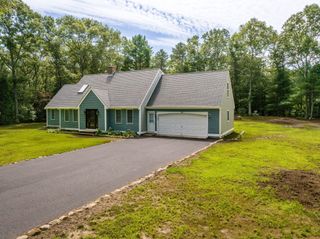
Set on a private 1.63-acre lot, this spacious 3-bedroom, 3-bath home offers 1,932 square feet of inviting living space. The first floor features vaulted ceilings, hardwood floors, and the convenience of a first-floor bedroom and full bath. An open staircase leads to a second-floor loft with built-ins, along with a primary suite featuring a private full bath and Juliet balcony, an additional bedroom with its own Juliet balcony, and another full bath. Outdoor living is enhanced by a large deck and patio overlooking the peaceful, private setting. A two-car garage and walkout basement provide plenty of storage and additional possibilities, all conveniently located to enjoy the best of Sandwich and Cape Cod living.
- Listing Status:
- Active
- Date Added:
- August 19, 2026
- Data Last Updated:
- September 14, 2026 at 5:09AM
- Listing Office:
- High Pointe Properties : 508-676-1007
- Listing Agent:
- Laurie Dickey : 774-444-5444
- MLS ID:
- 73565542

- General: Deck - WoodPatioBalconyRain GuttersStorage
- Style: Cape
- Parking: AttachedGarage Door OpenerOff StreetParking spaces: 6
- Roofing: Shingle
- General: FrameConcrete Perimeter
- Road/Access: Public
- Originating MLS: MLS Property Information Network
- County: Barnstable
- Zoning: RIDGEM:0028 B:0000 L:010402389430
- Utilities: for Electric Rangefor Electric DryerWasher Hookup
- Water: Public
- Sewer: Private Sewer
- Source: MLS Property Information Network
This listing courtesy of Laurie Dickey , High Pointe Properties
Monthly Payment
- Principal & Interest $
- Property Taxes $
- Home Insurance $
- VA Funding Fee $