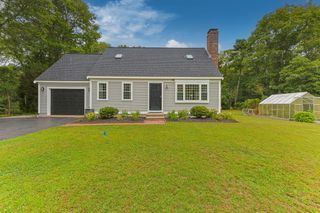
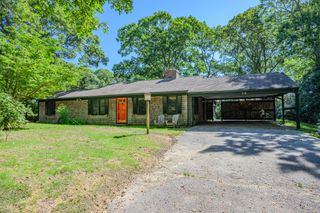
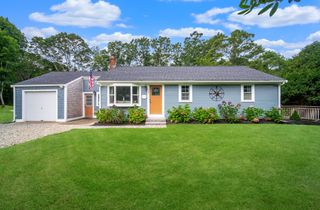
54 Cranberry Ridge Road, Marstons Mills, MA 02648
- 4 beds |
- 3 baths |
- 1,797 sqft
 Single-Family Home
  Built in 1999
  0.85acre lot
 1 car garage
  $434/sqft
  Listed 1 month ago
Property Description
Welcome home to this inviting 4-bedroom, 2.5-bathroom Cape Cod style residence, offering 1,797 sq. ft. of thoughtfully designed living space. The main level features a light-filled open floor plan with dramatic cathedral ceilings that seamlessly connect the living room, dining area, and kitchen into one magnificent great room. The convenient first-floor layout includes a primary suite with a full bath and walk-in closet, a second main-level bedroom, and a half bath with integrated laundry. Upstairs, you'll find two additional spacious bedrooms and a full bath—perfect for guests or family. Set on a beautifully landscaped 0.85-acre lot, the property offers exceptional privacy and outdoor charm. Built for year-round peace of mind with central AC, a whole-house generator, and a basement dehumidifier. Complete with a 1-car garage and access to a private association pond just 0.7 miles away! Highlights: Cape Cod Style | 4 Bed | 2.5 Bath | Main-Level Primary Suite | Cathedral Ceilings | Open Concept | Central AC | Whole-House Generator | Basement Dehumidifier | 1-Car Garage | 0.85 Acres | 0.7 Mi to Association Pond Access
- Listing Status:
- Pending
- Date Added:
- August 18, 2026
- Data Last Updated:
- September 14, 2026 at 6:38AM
- Listing Office:
- William Raveis Real Estate & Home Services : 774-994-8082
- Listing Agent:
- Daniel M Neske : 774-994-0084
- MLS ID:
- 22603958

- General: HU Cable TVWalk-In Closet(s)
- Appliances: DishwasherMicrowaveGas RangeRefrigeratorWasherNatural GasWater Heater
- Laundry: Electric Dryer
- Basement: Full
- Flooring: HardwoodTileCarpet
- A/C: Central Air
- Heating: Natural Gas
- Fireplace: FireplaceFireplaces: 1
- General: Outdoor ShowerOutbuilding
- Parking: Direct AccessDrivewayPavedGravelParking spaces: 6
- Roofing: AsphaltPitched
- General: Shingle SidingVertical SidingWood Siding2
- HOA Amenities: Beach AccessCommon AreaCommon Area125.0Annually
- Originating MLS: Cape Cod & Islands Association of REALTORS®
- County: Barnstable
- Zoning: MMIL M:30 B:30 L:
- Water: Public
- Source: Cape Cod & Islands Association of REALTORS®
This listing courtesy of Daniel M Neske , William Raveis Real Estate & Home Services
Monthly Payment
- Principal & Interest $
- Property Taxes $
- Home Insurance $
- VA Funding Fee $

Location
Similar Listings Nearby