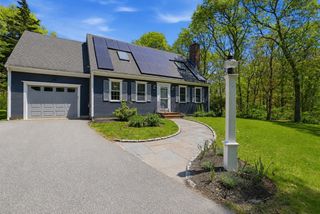
18 Manor Dr, Sandwich, MA 02537
- 3 beds |
- 3 baths |
- 1,764 sqft
 Single-Family Home
  Built in 1971
  0.51acre lot
 1 car garage
  $510/sqft
  Listed 5 days ago
Property Description
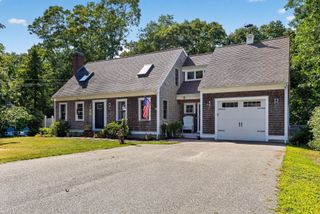
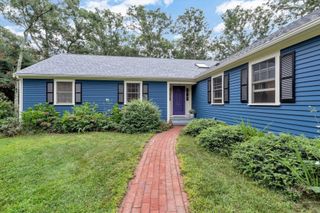
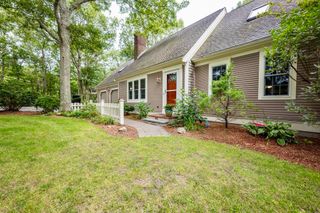
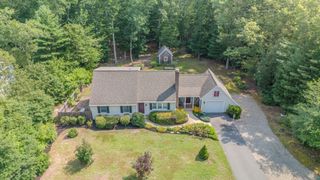
Picture Summers here relaxing in the private backyard by the in-ground pool. Dine alfresco on the brick patio surrounded by natural landscaping and outdoor lighting that creates a relaxing haven. Be warm and cozy by the fireplace in the country kitchen featuring cathedral ceiling, radiant heated tile flooring, updated chef's work space. Gather by the firepace in the living room for conversation. Retreat to the primary bedroom oasis with full bath, sitting area with atrium door opening to private deck. Recreation room in the lower level for a game of ping pong and a workshop. Upstairs are two bedrooms that share a full bath. This Cape syle home has character with built-in bookcases, wood floors, breezeway, stone walls, brick walkways and attached garage on corner lot. Minutes to East Sandwich Beach and historic Sandwich Village.
- Listing Status:
- Active
- Date Added:
- September 9, 2026
- Data Last Updated:
- September 14, 2026 at 5:09AM
- Listing Office:
- Kinlin Grover Compass : 508-833-3333
- Listing Agent:
- Beverly A. Comeau : 508-364-0084
- MLS ID:
- 73574674

- General: DeckPatioPool - IngroundSprinkler System
- Style: Cape
- Pool: In Ground
- Parking: AttachedGarage Door OpenerPavedParking spaces: 3
- Roofing: Shingle
- Windows: Insulated Windows
- General: FrameConcrete Perimeter
- Road/Access: PublicDead End
- Originating MLS: MLS Property Information Network
- County: Barnstable
- Zoning: R-2M:0040 B:0000 L:007302391087
- Water: Public
- Sewer: Private Sewer
- Source: MLS Property Information Network
This listing courtesy of Beverly A. Comeau , Kinlin Grover Compass
Monthly Payment
- Principal & Interest $
- Property Taxes $
- Home Insurance $
- VA Funding Fee $