83 Greenville Dr, Sandwich, MA 02644
- 4 beds |
- 2 baths |
- 1,792 sqft
 Single-Family Home
  Built in 1991
  2.17acre lot
 1 car garage
  $429/sqft
  Listed 3 months ago
Property Description
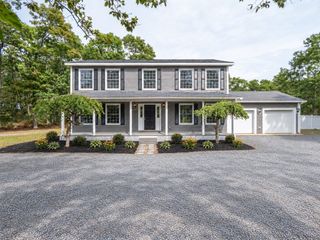
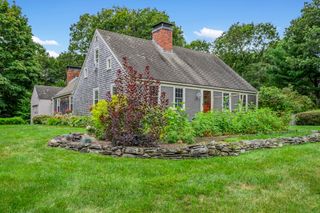
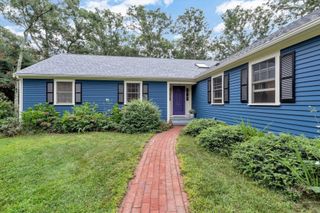
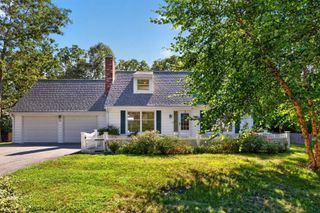
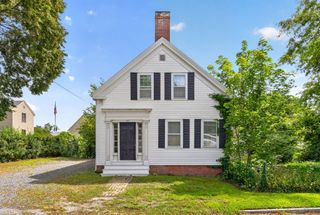
If you've been searching for privacy without sacrificing convenience, this is the one worth a second look. Set on 2.17 wooded acres, this Cape offers the perfect balance of peaceful surroundings and everyday comfort. Picture summer afternoons by the pool, evenings gathered on the oversized deck, and the quiet that comes with having room to truly spread out. Inside, you'll find 4 bedrooms, 2 full baths, an attached garage, fully owned solar panels, and flexible bonus living space ready to fit your lifestyle. The unfinished area adjoining the primary bedroom is the perfect opportunity to create the en-suite retreat you've always envisioned. Whether you're working from home, hosting family and friends, or simply looking for more space to enjoy, this home offers endless possibilities. Homes offering this much land, this many features, and this level of value don't come along often. Now offered at an incredible new price, this is your chance to make it yours before someone else does.
- Listing Status:
- Active
- Date Added:
- May 22, 2026
- Data Last Updated:
- September 14, 2026 at 6:08AM
- Listing Office:
- Keller Williams Realty : 508-534-7200
- Listing Agent:
- Lauren Montgomery : 774-205-0758
- MLS ID:
- 73519117

- General: DeckDeck - WoodPool - Above GroundRain GuttersStorageSprinkler SystemGarden
- Style: Cape
- Pool: Above Ground
- Parking: AttachedStorageWorkshop in GarageGarage Faces SidePaved DriveOff StreetPavedParking spaces: 5
- General: Concrete Perimeter
- Road/Access: Public
- Originating MLS: MLS Property Information Network
- County: Barnstable
- Zoning: R-2M:0017 B:01202387373
- Utilities: for Electric Rangefor Electric Ovenfor Electric DryerWasher Hookup100 Amp Service
- Water: Public
- Sewer: Private Sewer
- Source: MLS Property Information Network
This listing courtesy of Lauren Montgomery , Keller Williams Realty
Monthly Payment
- Principal & Interest $
- Property Taxes $
- Home Insurance $
- VA Funding Fee $

 New - 3 days ago