945 Santuit Newtown Rd, Barnstable, MA 02648
- 3 beds |
- 2 baths |
- 1,460 sqft
 Single-Family Home
  Built in 1972
  0.71acre lot
 1 car garage
  $479/sqft
  Listed 26 days ago
Property Description
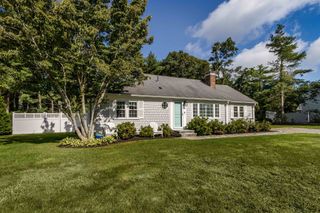
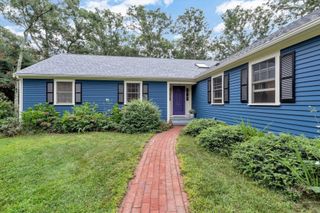
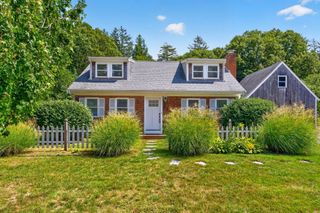
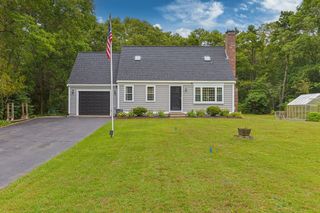
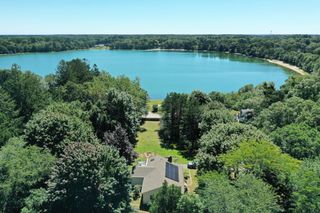
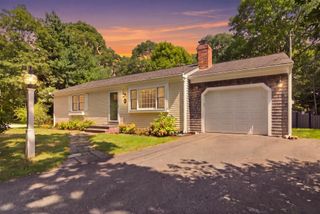
This beautifully remodeled ranch with an established rental history offers convenient one level living plus a spacious finished walk-out lower level with separate entrance & attached garage. The home has under gone an aesthetic modern transformation with the interior & exterior updated to reflect contemporary standards. A charming entryway welcomes you into the spacious kitchen/dining/living area. The open concept is perfect for entertaining or just relaxing with family & friends. The multifunctional finished lower level is perfectly suited for extra living space, private guest accommodations or a home office complete with full bath, private room, plus den/ game room and secondary entrance. Situated on .71 acre lot with mature plantings, entertainment sized deck, cozy firepit with seating area, hammock &outdoor shower the backyard is your own private oasis ! Located in the sought after convenient village of Marstons Mills. This property is ideal whether you are searching for your first home, second home, a vacation investment. Information provided is not guaranteed and should be verified by any person looking to purchase.
- Listing Status:
- Active
- Date Added:
- August 19, 2026
- Data Last Updated:
- September 14, 2026 at 7:07AM
- Listing Office:
- Salt Pond Realty, LLP : 508-444-6891
- Listing Agent:
- Cynthia Eisen : 508-922-6130
- MLS ID:
- 73565633

- General: DeckSprinkler SystemOutdoor Shower
- Style: Ranch
- Parking: AttachedGarage Faces SideStone/GravelUnpavedParking spaces: 6
- Roofing: Shingle
- Windows: Insulated Windows
- General: FrameConcrete Perimeter
- Road/Access: Public
- Originating MLS: MLS Property Information Network
- County: Barnstable
- Zoning: RFM:0027 B:0041 L:00002226201
- Utilities: for Electric Rangefor Electric DryerWasher Hookup
- Water: Public
- Sewer: Inspection Required for Sale
- Source: MLS Property Information Network
This listing courtesy of Cynthia Eisen , Salt Pond Realty, LLP
Monthly Payment
- Principal & Interest $
- Property Taxes $
- Home Insurance $
- VA Funding Fee $