34 Commodore Lane, Marstons Mills, MA 02648
- 3 beds |
- 3 baths |
- 1,601 sqft
 Single-Family Home
  Built in 1987
  1acre lot
 1 car garage
  $468/sqft
  Listed 18 days ago
Property Description
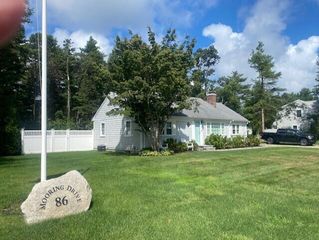
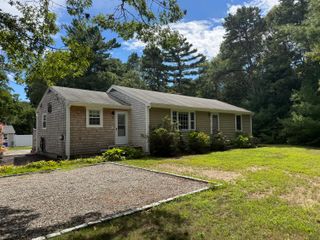
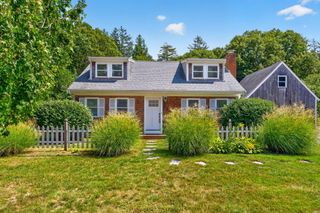
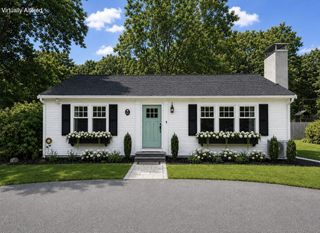
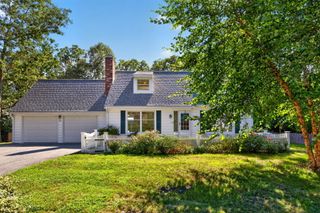
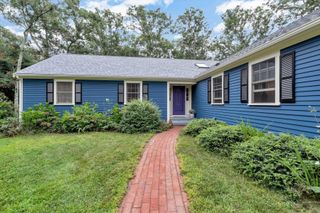
Set in a peaceful Marstons Mills neighborhood on a generous 1 acre lot, this completely renovated home offers beautiful finishes, move in readiness, and space to breathe. Updates include new cedar siding and fascia, a 2024 roof, new front door, Andersen screen door and newer decking. Inside, the updated kitchen features raised cabinetry, granite, stainless appliances, island and coffee bar. The wall between the kitchen and living area has been opened to create an easy flow, while the fireplace with wood stove adds a cozy place to settle in at the end of the day. New LVP flooring and recessed lighting continue throughout the first floor. 3 bedrooms and 3 full baths give you space for family, guests or an office. The partially finished basement adds flexible space, including a bonus room and full bath. Outside, 1 acre has space to garden, play, entertain and relax. The greenhouse has water, and the chicken coop will stay. An outdoor shower, irrigation, newer rear deck and second deck wired for a hot tub make the backyard an extension of the home. Come see why 34 Commodore Lane feels like home.
- Listing Status:
- Active
- Date Added:
- September 3, 2026
- Data Last Updated:
- September 14, 2026 at 6:38AM
- Listing Office:
- Greer Real Estate, LLC : 508-641-6605
- Listing Agent:
- Tiffany Callahan : 508-641-6605
- MLS ID:
- 22604232

- General: Outdoor ShowerGardenUnderground Sprinkler SystemGreenhouse
- Parking: Direct AccessGarage Door OpenerDrivewayPavedParking spaces: 4
- Roofing: AsphaltShingle
- General: Shingle Siding2
- Originating MLS: Cape Cod & Islands Association of REALTORS®
- County: Barnstable
- Zoning: MMIL M:0012 B:0013 L:0005
- Water: Public
- Source: Cape Cod & Islands Association of REALTORS®
This listing courtesy of Tiffany Callahan , Greer Real Estate, LLC
Monthly Payment
- Principal & Interest $
- Property Taxes $
- Home Insurance $
- VA Funding Fee $

Location
Similar Listings Nearby