52 Willimantic Drive, Barnstable, MA 02648
- 3 beds |
- 3 baths |
- 1,346 sqft
 Single-Family Home
  Built in 1962
  0.47acre lot
 1 car garage
  $520/sqft
  Listed 11 days ago
Property Description
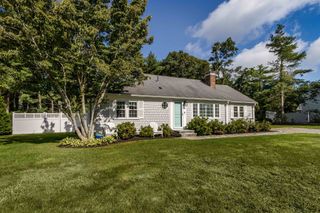
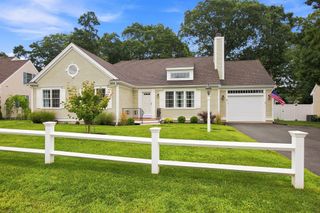
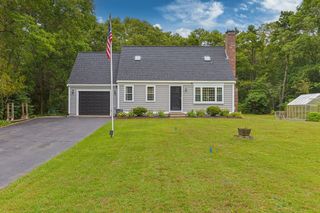
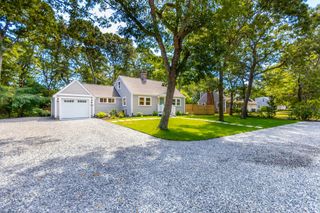
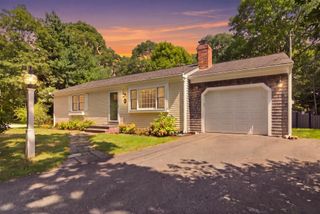
From the moment you arrive, the classic white picket fence and welcoming curb appeal make a wonderful first impression. Inside, the bright and inviting living room features beautiful hardwood floors, abundant natural light, and a stunning fireplace that creates the perfect gathering space. The open layout flows effortlessly into the dining area and updated kitchen, making everyday living and entertaining a breeze. The stylish kitchen offers light cabinetry, granite countertops, upgraded fixtures, and stainless steel appliances, creating a fresh and functional space for cooking and gathering. The first floor also features a spacious primary bedroom with a beautifully updated private bath, along with a convenient half bath for guests. Upstairs, two generously sized bedrooms share another beautifully renovated full bath, offering plenty of space for family and guests. Outside, enjoy the large deck, perfect for outdoor dining, entertaining, or relaxing on beautiful Cape Cod days. An oversized detached garage provides exceptional storage and workspace, while a generator offers added peace of mind and convenience.
- Listing Status:
- Active
- Date Added:
- September 3, 2026
- Data Last Updated:
- September 14, 2026 at 6:08AM
- Listing Office:
- Sotheby's International Realty - Sandwich Brokerage : 508-888-6262
- Listing Agent:
- Tori Harrison Farr : 508-455-7288
- MLS ID:
- 73571848

- Style: Cape
- Parking: DetachedOff StreetParking spaces: 5
- General: Concrete Perimeter
- Originating MLS: MLS Property Information Network
- County: Barnstable
- Zoning: RF2229024
- Water: Public
- Sewer: Private Sewer
- Source: MLS Property Information Network
This listing courtesy of Tori Harrison Farr , Sotheby's International Realty - Sandwich Brokerage
Monthly Payment
- Principal & Interest $
- Property Taxes $
- Home Insurance $
- VA Funding Fee $