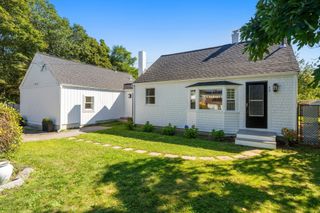
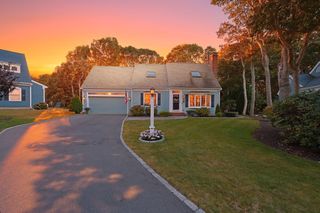
402 Prince Hinckley Rd, Barnstable, MA 02632
- 2 beds |
- 2 baths |
- 1,467 sqft
 Single-Family Home
  Built in 1984
  0.35acre lot
 1 car garage
  $470/sqft
  Listed 10 days ago
Property Description
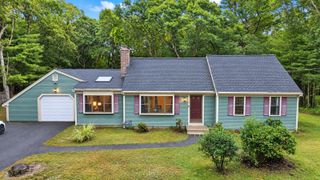
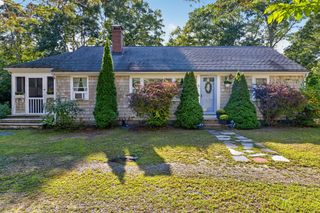
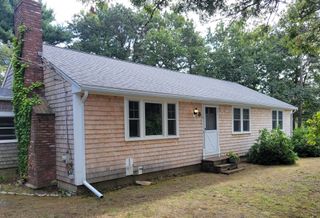
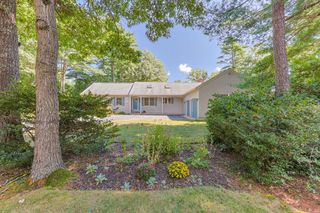
Welcome to one of Centerville's most popular neighborhoods just minutes to Routes 28 and 6 as well as shopping, restaurants and beaches in Centerville and Osterville. This ranch currently has two ample bedrooms but the septic system is designed for three - giving the new owner an option of a possible third bedroom (with town approval) in place of the formal living room. The kitchen was recently updated with new cabinets, floor, gas stove and wheelchair-accessible sink. The large main bathroom has handicap features/accessibility including tile flooring and shower. Adding to this home's comfort are the gas fireplace and the recently updated central air conditioning. Step down to the large, open, partially finished area (approx. 440 s.f.) in the basement - with its own heat zone - offering additional usable space for office, workout room, or playroom. There's also a workshop area, utility room, and even more storage! The large garage provides room for storage and has a wheelchair ramp. There's a good-sized deck off the dining/living area leading to the private, fenced and wooded backyard. The yard has an irrigation system and many mature perennial plantings. Adding to the home's appeal is the Solarcity/Tesla (leased) solar system which helps keep electricity costs down and can be transferred to the new owner(s).
- Listing Status:
- Active
- Date Added:
- September 25, 2026
- Data Last Updated:
- October 5, 2026 at 4:06PM
- Listing Office:
- On the Move Real Estate : 508-259-2328
- Listing Agent:
- Deb Costa : 508-259-2328
- MLS ID:
- 73582601

- General: DeckRain GuttersSprinkler SystemScreensFenced YardOutdoor Shower
- Style: Ranch
- Parking: AttachedGarage Door OpenerPaved DriveOff StreetParking spaces: 5
- Roofing: Shingle
- Windows: Insulated WindowsScreens
- General: FrameConcrete Perimeter
- Road/Access: Public
- Originating MLS: MLS Property Information Network
- County: Barnstable
- Zoning: RC2204627
- Fencing: Fenced/EnclosedFenced
- Utilities: for Gas Rangefor Gas Ovenfor Electric DryerWasher HookupCircuit Breakers
- Water: Public
- Sewer: Private Sewer
- Source: MLS Property Information Network
- Exclusions: None.
This listing courtesy of Deb Costa , On the Move Real Estate
Monthly Payment
- Principal & Interest $
- Property Taxes $
- Home Insurance $
- VA Funding Fee $