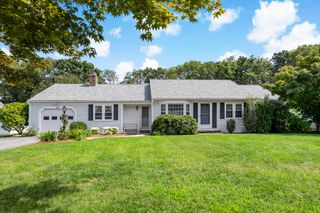
12 Coastal Lane, Hyannis, MA 02601
- 3 beds |
- 3 baths |
- 1,700 sqft
 Single-Family Home
  Built in 1999
  9,583sqft lot
 2 car garage
  $456/sqft
  Listed 18 days ago
Property Description
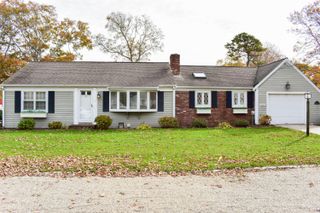
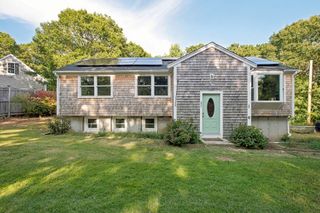
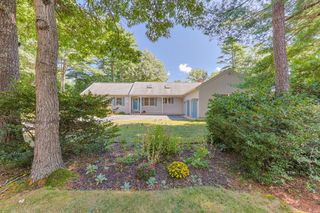
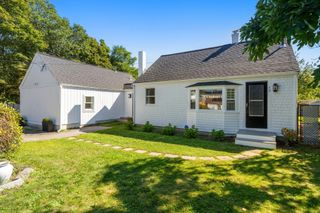
12 Coastal Lane is a beautifully updated Cape offering style, flexibility, with easy access to amenities and local hot spots. The main level features a sun-filled living room with gas fireplace, dining area, kitchen, full bath, laundry, and an additional room that can be used as a den, office, or first-floor bedroom. Upstairs, the spacious primary suite has a private bath, with additional bedrooms, a full bath, and versatile bonus room for family and guests. The flexible floor plan can adapt as your needs change, with room for a home office, guest space, or first-floor bedroom. Thoughtfully maintained and recently refreshed, the home features fresh interior paint, new ceiling fans, new shutters and exterior lighting, and a newer driveway with cobblestone edging. A whole-house generator, dehumidifier, water filtration system, irrigation, composite decking, outdoor shower, and gas line to the grill add everyday convenience. The two-car garage has built-in storage. Enjoy the clubhouse right from your backyard, with a pool, exercise room, sauna, function rooms, and tennis court. 12 Coastal Lane offers comfort, convenience, and flexibility in a move-in-ready home.
- Listing Status:
- Active
- Date Added:
- September 23, 2026
- Data Last Updated:
- October 5, 2026 at 4:38PM
- Listing Office:
- Greer Real Estate, LLC : 508-641-6605
- Listing Agent:
- Tiffany Callahan : 508-641-6605
- MLS ID:
- 22604711

- General: Outdoor ShowerUnderground Sprinkler System
- Style: Cape Cod
- Parking: Direct AccessGarage Door OpenerStorageDrivewayOff StreetPavedParking spaces: 4
- Roofing: AsphaltShingle
- General: ClapboardWood Siding2
- HOA Amenities: ClubhouseSaunaTennis Court(s)Common AreaExercise RoomPool150.0Monthly
- Originating MLS: Cape Cod & Islands Association of REALTORS®
- County: Barnstable
- Zoning: HYAN M:0272 B:0193 L:0025
- Water: Public
- Sewer: Public Sewer
- Source: Cape Cod & Islands Association of REALTORS®
This listing courtesy of Tiffany Callahan , Greer Real Estate, LLC
Monthly Payment
- Principal & Interest $
- Property Taxes $
- Home Insurance $
- VA Funding Fee $

Location
Similar Listings Nearby
 New - 3 days ago