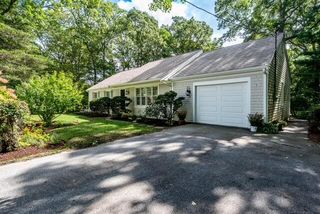
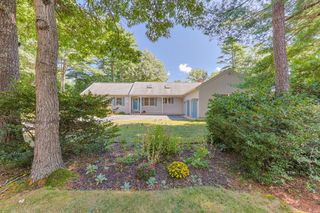
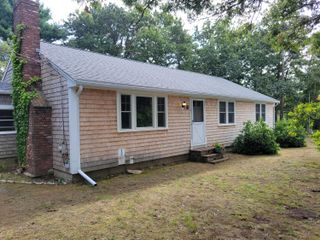
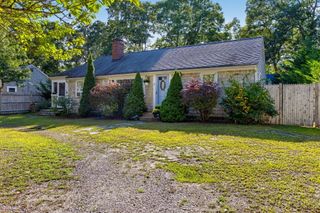
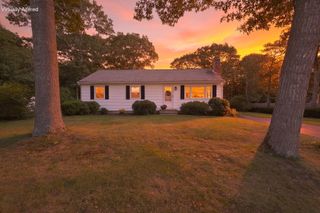
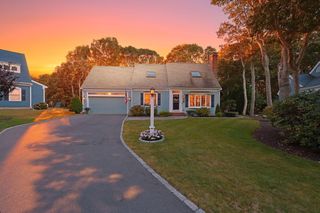
348 Prince Hinckley Road, Centerville, MA 02632
- 3 beds |
- 2 baths |
- 1,936 sqft
 Single-Family Home
  Built in 1984
  0.35acre lot
 1 car garage
  $374/sqft
  Listed 13 days ago
Property Description
Welcome to this inviting ranch-style residence nestled in a well-established Centerville neighborhood. Offering comfortable one-level living, this three-bedroom, two-bath home features a spacious and versatile floor plan with plenty of room for everyday living and entertaining.The heart of the home is the open kitchen and family room, creating a warm, connected space for gathering with family and friends. An additional living room with built in cabinets and separate dining room provides even more space for entertaining or relaxing. Beautiful hardwood floors run throughout the home, adding warmth and timeless appeal. The primary bedroom features a private ensuite bath, while two additional bedrooms offer space for family, guests, or a home office.A spacious three season room surrounded by sliding glass doors open to the Outside, .35-acre lot with a lovely yard and a fenced area that is ideal for a dog, play area, gardening, or outdoor activities.. Located a short distance from shopping, dining, and local beaches, and local highways this home is convenient to everything.you may need. this information is not warranted and should be verified by all buyers and agents.
- Listing Status:
- Active
- Date Added:
- September 22, 2026
- Data Last Updated:
- October 5, 2026 at 4:38PM
- Listing Office:
- Sotheby's International Realty : 508-428-9115
- Listing Agent:
- Jennifer A McCartin : 508-367-6611
- MLS ID:
- 22604814

- General: Outdoor ShowerUnderground Sprinkler SystemOutbuilding
- Style: Ranch
- Parking: DrivewayParking spaces: 2
- Roofing: Asphalt
- General: ClapboardShingle Siding1
- Originating MLS: Cape Cod & Islands Association of REALTORS®
- County: Barnstable
- Zoning: CENT M:0171 B:0173 L:0000
- Water: Public
- Source: Cape Cod & Islands Association of REALTORS®
This listing courtesy of Jennifer A McCartin , Sotheby's International Realty
Monthly Payment
- Principal & Interest $
- Property Taxes $
- Home Insurance $
- VA Funding Fee $

Location
Similar Listings Nearby