124 Starlight Drive, Barnstable, MA 02648
- 3 beds |
- 2 baths |
- 1,644 sqft
 Single-Family Home
  Built in 1973
  0.45acre lot
 —— car garage
  $364/sqft
  Listed 16 days ago
Property Description
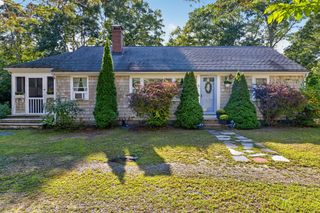
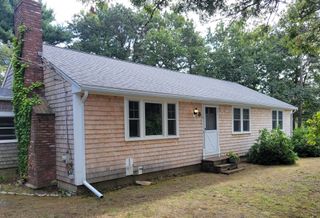
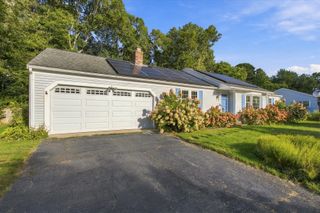
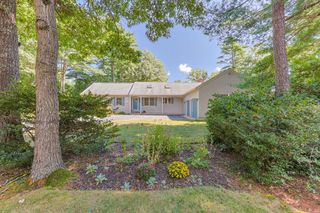
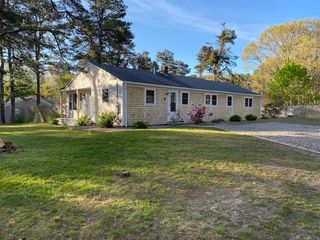
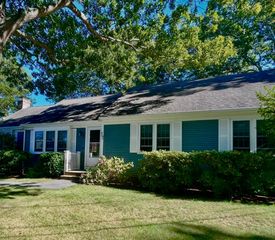
A fireplace for cool evenings, a deck for sunny afternoons, a large private backyard for gatherings, and a lovely ranch to create your home. Easy one-floor living on a dead-end street. This well-kept ranch offers three bedrooms, one and a half baths, a comfortable living room with hardwood floors and a fireplace. The updated kitchen opens to the dining area and deck, making it easy to move between indoor and outdoor spaces. A partially finished lower level provides additional room for a home office, exercise area, playroom, or casual entertaining space. Outside, the deck and patio overlook a level backyard with room to garden or simply enjoy the outdoors. Many updates were completed in 2012, including the kitchen, baths, flooring, heating system, and lower level. Convenient to shopping, beaches, dining and the highway. Taxes may vary with use. All buyers and buyer agents must verify all within.
- Listing Status:
- Active
- Date Added:
- September 19, 2026
- Data Last Updated:
- October 5, 2026 at 4:06PM
- Listing Office:
- William Raveis R.E. & Home Services : 508-428-3320
- Listing Agent:
- Ginny Guimond : 774-238-0027
- MLS ID:
- 73579882

- General: DeckOutdoor Shower
- Style: Ranch
- Parking: Off StreetParking spaces: 4
- Roofing: Shingle
- General: Concrete Perimeter
- Road/Access: Private Road
- Originating MLS: MLS Property Information Network
- County: Barnstable
- Zoning: RF2228497
- Water: Public
- Sewer: Private Sewer
- Source: MLS Property Information Network
This listing courtesy of Ginny Guimond , William Raveis R.E. & Home Services
Monthly Payment
- Principal & Interest $
- Property Taxes $
- Home Insurance $
- VA Funding Fee $