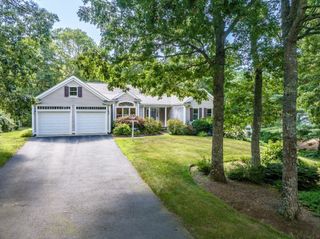
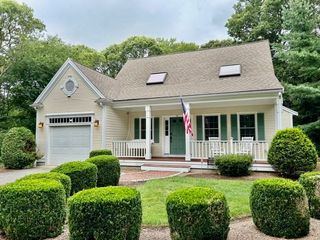
82 Falling Leaf Ln, Barnstable, MA 02655
- 3 beds |
- 3 baths |
- 2,116 sqft
 Single-Family Home
  Built in 1999
  0.34acre lot
 2 car garage
  $468/sqft
  Listed 6 days ago
Property Description
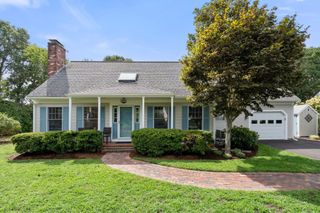
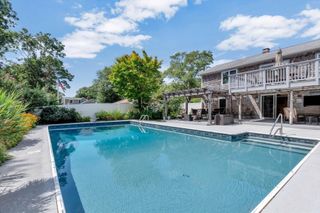
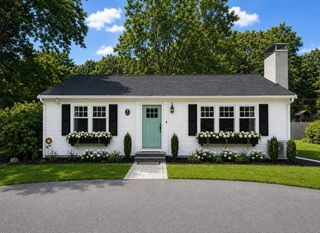
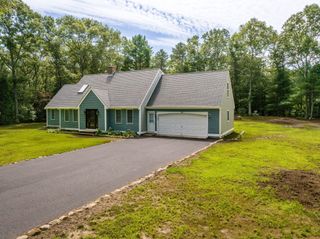
This delightful 3 Bedroom Family/Vacation Home in the much desirable village of Osterville: Nestled in a well maintained neighborhood, this 2116 sf home would be ideal as a primary residence or Cape Cod getaway. Elegant hardwood floors throughout the main floor. Upstairs you'll find 2 spacious guest bedrooms and a study/den loft room. This inviting home features a large primary suite, with a walk-in closet and ample storage. The private yard features a large deck, perfect for outdoor living and entertaining. An attached 2-car-(heated) garage, a full basement w/great ceiling height, providing excellent flexibility, storage and future expansion. Nature lovers will appreciate the exceptional location- at the end of the cul-de-sac is the Skunknett River Wildlife Sanctuary. Explore the 147 acres of marked trails, vernal pools, birds, and abundant wildlife right at your doorstep! Conveniently located 0.3 mi to Cape Cod Academy, 1.8 mi to the village downtown, 3.2 mi to Dowses beach. The home is complete with an alternative/innovative wastewater (Ruck) septic system. A rare opportunity to enjoy peaceful living with nature, space and the Cape Cod lifestyle we come to thoroughly enjoy! If this is the area you're looking for, don't miss this exceptional home!
- Listing Status:
- Active
- Date Added:
- September 8, 2026
- Data Last Updated:
- September 14, 2026 at 7:07AM
- Listing Office:
- Sotheby's International Realty : 508-428-9115
- Listing Agent:
- John Peacock : 508-367-7990
- MLS ID:
- 73572743

- General: DeckRain GuttersProfessional LandscapingSprinkler SystemScreens
- Style: CapeContemporary
- Parking: AttachedGarage Door OpenerHeated GarageStorageGarage Faces SideInsulatedOversizedPaved DriveOff StreetPavedParking spaces: 4
- Roofing: Shingle
- Windows: Insulated WindowsScreens
- General: Concrete Perimeter
- Road/Access: PublicDead End
- Originating MLS: MLS Property Information Network
- County: Barnstable
- Zoning: res 1012233845
- Fencing: Fenced/Enclosed
- Utilities: for Gas Rangefor Gas Ovenfor Electric DryerWasher Hookup
- Water: Public
- Sewer: Private Sewer
- Source: MLS Property Information Network
This listing courtesy of John Peacock , Sotheby's International Realty
Monthly Payment
- Principal & Interest $
- Property Taxes $
- Home Insurance $
- VA Funding Fee $