88 Acre Hill Road, Barnstable, MA 02630
- 3 beds |
- 3 baths |
- 2,624 sqft
 Single-Family Home
 Built in 1978
 1.31acre lot
 1 car garage
 $305/sqft
 Listed 1 month ago
Property Description
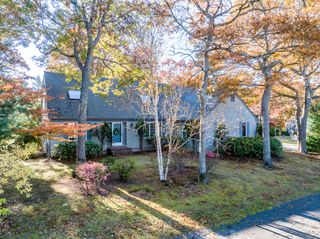
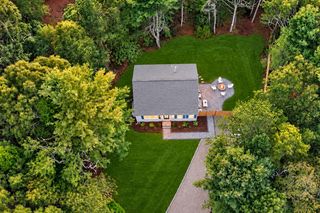
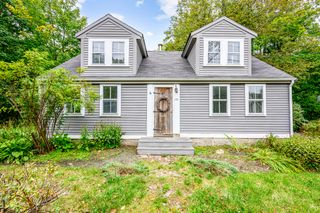
Tucked away in a private 1.31 acre setting yet just minutes from the shops, restaurants, and marinas of Barnstable Village, this home offers a perfect blend of seclusion and convenience. The heart of the home is a stunning great room featuring soaring cathedral ceilings, custom built-ins, and two sets of French doors that invite you to explore the lush, manicured backyard or the unique greenhouse. Inside, the kitchen is a chef's dream, equipped with sleek stainless steel appliances and a professional Viking stove. The main level flows effortlessly with warm hardwood floors, leading to a living room anchored by a cozy gas fireplace. For those who love the light, the three-season sunroom boasts rustic pine floors and a beamed cathedral ceiling, creating a serene spot to unwind. The primary suite comes complete with a generous walk-in closet and a modern, updated bathroom featuring a custom glass and tile shower. With a flexible finished room in the lower level and an irrigation system to keep the grounds pristine, every detail has been considered. This is Cape Cod living at its finest—private, and perfectly positioned near the beach.
- Listing Status:
- Active
- Date Added:
- October 14, 2026
- Data Last Updated:
- November 19, 2026 at 7:37AM
- Listing Office:
- Kinlin Grover Compass : 508-362-2120
- Listing Agent:
- Rick Shechtman : 508-364-5200
- MLS ID:
- 22605230

- General: GardenUnderground Sprinkler System
- Style: Cape Cod
- Parking: Direct AccessGarage Door OpenerStorageDrivewayPavedParking spaces: 6
- Roofing: AsphaltPitched
- General: ClapboardShingle Siding2
- Originating MLS: Cape Cod & Islands Association of REALTORS®
- County: Barnstable
- Zoning: BARN M:0297 B:0058 L:0000
- Water: Public
- Source: Cape Cod & Islands Association of REALTORS®
This listing courtesy of Rick Shechtman , Kinlin Grover Compass
Monthly Payment
- Principal & Interest $
- Property Taxes $
- Home Insurance $
- VA Funding Fee $

Location
Similar Listings Nearby