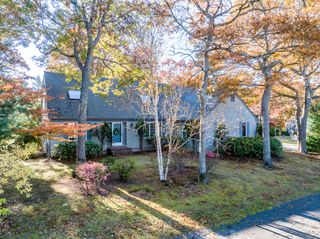
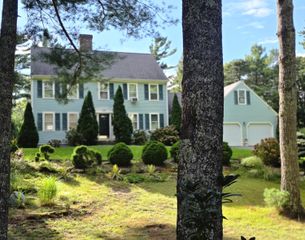
1187 Osterville West Barnstable Road, Marstons Mills, MA 02648
- 3 beds |
- 2 baths |
- 2,250 sqft
 Single-Family Home
 Built in 1990
 0.6acre lot
 —— car garage
 $378/sqft
 Listed 1 month ago
Property Description
Just imagine moving in and nothing else. Here, that dream is your reality! Where refined living meets the timeless tranquility of protected nature by Shubael Pond, you'll find home. Tucked amid mature trees & landscaped grounds, this turn-key 3-bedroom, 2-bath Cape renovated to detail abuts conservation land, helping preserve its peaceful wooded backdrop. Dream on in to discover oak hardwoods throughout, a sunlit living room w/ electric fireplace & shiplap accents, a bright dining room opening to a designer kitchen with white shaker cabinetry, quartz counters & backsplash, breakfast bar, stainless appliances & brass accents, with access outdoors to a patio & backyard. A first-floor suite offers flexible one-floor living, while two spacious upstairs bedrooms provide peaceful retreats. The finished walkout lower level offers a generous family room w/ shiplap walls, home office, laundry and outdoor access. Recent updates include wood flooring, kitchen, appliances, custom tile & glass showers on both baths, a stone patio with fire pit, walkways, driveway w/ cobblestone accents, 5-zone sprinklers, lawn, windows, furnace, hot water, central A/C, gas heat & stove. Buyer/agent to verify.
- Listing Status:
- Active
- Date Added:
- October 15, 2026
- Data Last Updated:
- November 19, 2026 at 7:37AM
- Listing Office:
- Dream Homes & Estates, Inc. : 508-420-8888
- Listing Agent:
- DREAM International : 508-292-6420
- MLS ID:
- 22605266

- General: Underground Sprinkler SystemOutbuilding
- Style: Cape Cod
- Parking: DrivewayGravelParking spaces: 6
- Roofing: Asphalt
- General: ClapboardShingle Siding2
- Originating MLS: Cape Cod & Islands Association of REALTORS®
- County: Barnstable
- Zoning: 125-040
- Fencing: Partial
- Water: Public
- Source: Cape Cod & Islands Association of REALTORS®
This listing courtesy of DREAM International , Dream Homes & Estates, Inc.
Monthly Payment
- Principal & Interest $
- Property Taxes $
- Home Insurance $
- VA Funding Fee $

Location
Similar Listings Nearby
 New - 2 days ago