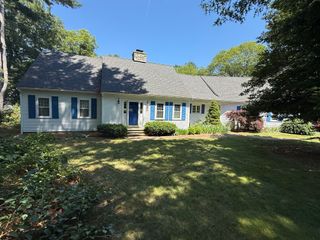
893 Osterville West Barnstable, Barnstable, MA 02648
- 3 beds |
- 3 baths |
- 3,412 sqft
 Single-Family Home
 Built in 1978
 0.71acre lot
 2 car garage
 $263/sqft
 Listed 28 days ago
Property Description
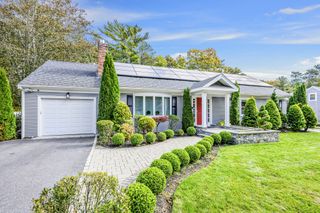
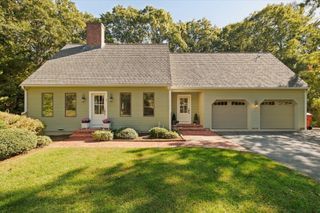
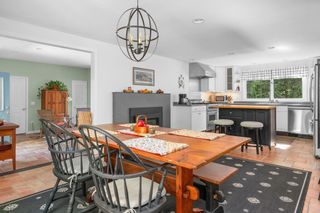
This exceptional custom cape blends style with thoughtful updates, creating a beautiful backdrop for entertaining inside and out. Tucked back from the road on a private lot, this spacious home is filled with quality details and an inviting atmosphere. The open floor plan connects a gorgeous, recently renovated kitchen with a large living room, bright dining area, and a fabulous screened-in porch. The layout offers the convenience of a 1st floor primary suite complete with a private sitting room. Upstairs, you'll find two additional bedrooms and a versatile bonus room accessible via a separate staircase. Throughout the home, you will find tastefully renovated bathrooms as well. Practicality meets comfort with a finished basement, 2 car garage with workshop area, a functional mudroom, and abundant storage. The owned solar panels cover the entire electric bill, while a whole-house generator provides total peace of mind. Outside, the property is a true retreat. The fenced yard features established gardens kept lush by irrigation and a newer saltwater above-ground pool. All this is situated just moments from shopping, dining, beaches, trails, golf and pickleball courts.
- Listing Status:
- Active
- Date Added:
- October 22, 2026
- Data Last Updated:
- November 19, 2026 at 7:07AM
- Listing Office:
- Kinlin Grover Compass : 508-362-2120
- Listing Agent:
- Amanda Kundel : 508-360-7364
- MLS ID:
- 73594340

- General: Porch - ScreenedDeck - WoodPool - Above Ground HeatedStorageSprinkler SystemFenced Yard
- Style: Cape
- Pool: Heated
- Parking: AttachedStoragePavedParking spaces: 7
- Roofing: Shingle
- General: FrameConcrete Perimeter
- Road/Access: Paved
- Originating MLS: MLS Property Information Network
- County: Barnstable
- Zoning: RES
- Fencing: Fenced
- Water: Public
- Sewer: Private Sewer
- Source: MLS Property Information Network
This listing courtesy of Amanda Kundel , Kinlin Grover Compass
Monthly Payment
- Principal & Interest $
- Property Taxes $
- Home Insurance $
- VA Funding Fee $