74 Holly Ridge Drive, Sandwich, MA 02563
- 4 beds |
- 3 baths |
- 2,803 sqft
 Single-Family Home
  Built in 1988
  0.74acre lot
 2 car garage
  $391/sqft
  Listed 9 days ago
Property Description
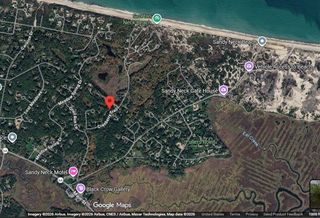
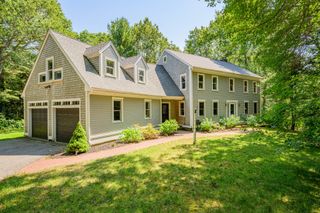
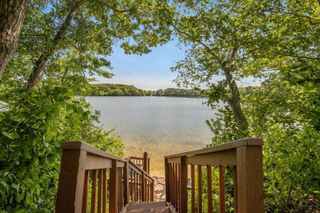
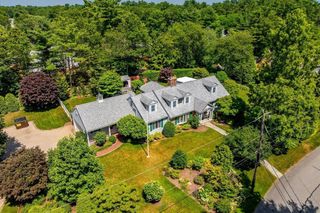
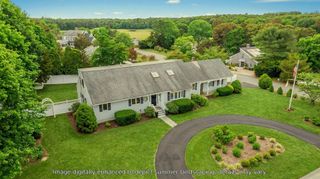
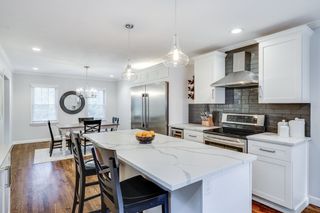
Nestled in the desirable Holly Ridge golf community of South Sandwich, 74 Holly Ridge Drive offers a peaceful setting surrounded by mature landscaping and well-maintained homes. The neighborhood centers around the Geoffrey Cornish-designed 18-hole Holly Ridge Golf Club, featuring a public course and club-house restaurant overlooking Lower Hog Pond. Residents enjoy convenient access to Wakeby and Peters Ponds, Mashpee Commons, conservation areas, beaches, and Route 6, providing an ideal balance of recreation, shopping, dining, and commuting. This classic Cape Cod style home offers 2,803± SF of living space on a spacious lot. The residence features 8 Rooms, including 4 Bedrooms, 3 full baths, highlighted by a first floor primary suite for convenient one level living. The inviting living room showcases exposed Beamed Ceilings and a custom Fieldstone Fireplace, creating a warm and timeless focal point. Additional living space includes a finished basement and versatile and spacious finished bonus room above the attached 2- Car Garage, complete with an adjoining loft and separate staircase entrance - ideal for guests, a home office or recreation. There is a spacious private back yard with an inground pool and hot tub, multiple decks and view of the 18th fairway of the private Ridge Club Course.
- Listing Status:
- Active
- Date Added:
- September 5, 2026
- Data Last Updated:
- September 14, 2026 at 7:07AM
- Listing Office:
- Hartel Realty : 508-444-0172
- Listing Agent:
- Greg Hartel : 617-256-3169
- MLS ID:
- 73572253

- General: DeckPool - Inground
- Style: Contemporary
- Pool: In Ground
- Parking: AttachedPaved DriveParking spaces: 6
- Roofing: Shingle
- General: Conventional (2x4-2x6)Concrete Perimeter
- Road/Access: Public
- Originating MLS: MLS Property Information Network
- County: Barnstable
- Zoning: R-22385788
- Utilities: for Gas Range
- Water: Public
- Sewer: Inspection Required for Sale
- Source: MLS Property Information Network
This listing courtesy of Greg Hartel , Hartel Realty
Monthly Payment
- Principal & Interest $
- Property Taxes $
- Home Insurance $
- VA Funding Fee $