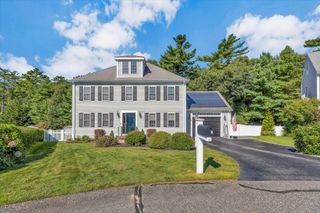
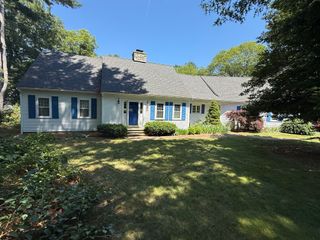
167 Farmersville Rd, Sandwich, MA 02563
- 4 beds |
- 4 baths |
- 2,669 sqft
 Single-Family Home
 Built in 1978
 0.5acre lot
 2 car garage
 $266/sqft
 Listed 14 days ago
Property Description
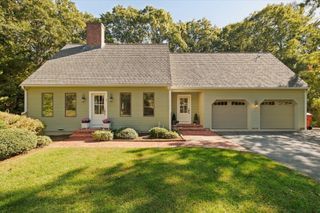
Welcome to 167 Farmersville Road! This recently renovated, move-in ready ranch combines updated finishes, one-floor living in the main home, and flexible finished spaces. The kitchen has updated cabinets and appliances, complemented by granite countertops. Updated bathrooms offer tiled floors and walls, along with custom vanities. Hardwood floors extend through the living room and all three bedrooms in the main home. The primary bedroom includes an en-suite bathroom, while two additional bedrooms offer options for sleeping space, a home office, or hobbies. The finished basement provides another area for entertainment, recreation, or projects, separate from the main living level. Above the two-car garage, finished living space with a separate entrance includes a living room, kitchen, full bathroom, and bedroom. This distinct area adds flexibility to the layout, while the garage provides room for vehicles and storage. Outside, the fenced, level lot offers space for outdoor dining, gardening, and recreation. A firepit creates a gathering spot, and two sheds provide storage for tools, equipment, and outdoor essentials. Convenient access to restaurants, shopping, and Route 6 completes this Sandwich home’s combination of updated interiors, versatile finished spaces, and outdoor amenities.
- Listing Status:
- Active
- Date Added:
- November 5, 2026
- Data Last Updated:
- November 19, 2026 at 7:07AM
- Listing Office:
- Redfin Corp. : 617-340-7803
- Listing Agent:
- Jay Schildge : 508-367-9393
- MLS ID:
- 73599438

- General: DeckPatioStorageScreensFenced Yard
- Style: Ranch
- Parking: AttachedGarage Door OpenerInsulatedOff StreetStone/GravelPavedParking spaces: 14
- Roofing: Shingle
- Windows: SkylightStorm Window(s)Screens
- General: Concrete Perimeter
- Road/Access: Public
- Originating MLS: MLS Property Information Network
- County: Barnstable
- Zoning: R-2M:0018 B:0000 L:019102387663
- Fencing: Fenced/EnclosedFenced
- Utilities: 200+ Amp Service
- Water: Public
- Sewer: Private Sewer
- Source: MLS Property Information Network
This listing courtesy of Jay Schildge , Redfin Corp.
Monthly Payment
- Principal & Interest $
- Property Taxes $
- Home Insurance $
- VA Funding Fee $