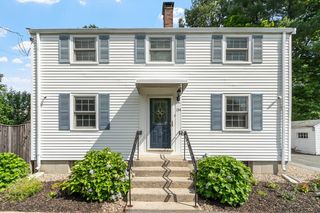
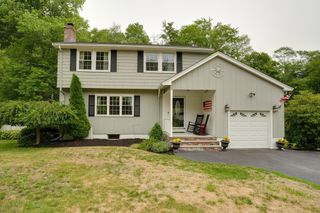
1 Bridge St, Bedford, MA 01730
- 4 beds |
- 2 baths |
- 1,622 sqft
 Single-Family Home
  Built in 1959
  0.26acre lot
 —— car garage
  $490/sqft
  Listed 11 days ago
Property Description
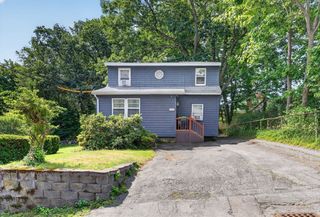
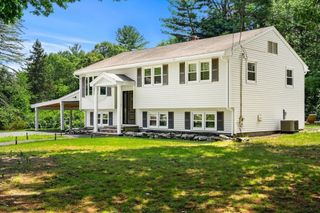
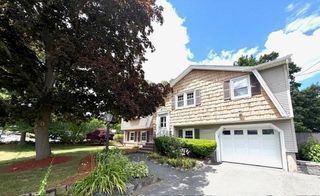
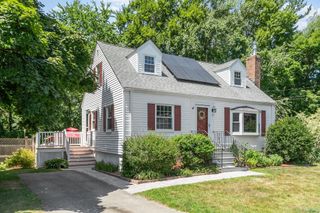
Tucked away on a quiet dead-end street, this beautiful 4-bed, 2-bath home offers the perfect blend of privacy, comfort, and convenience. Thoughtfully refreshed with newly refinished hardwood floors, fresh paint throughout, new kitchen applicances, and a large backyard with oversized deck that's perfect for summer entertaining. The flexible floor plan includes a desirable first-floor bedroom, full bath, open concept kitchen/dining room, and a cozy living room with wood-burning fireplace. The partially finished lower level features a bonus room that works perfectly as a den, office, or playroom - with additional space for future expansion. The back yard's spacious storage shed offers plenty of space for tools, toys, and outdoor equipment. Ideally located in one of Bedford's most sought-after neighborhoods, just minutes to I-95, Rt-3, shopping, restaurants, miles of scenic bike & walking trails, and so much more. This home won't last long - come to the open house! Offers due Mon 7/20 @5pm
- Listing Status:
- Active
- Date Added:
- July 16, 2026
- Data Last Updated:
- July 27, 2026 at 7:06PM
- Listing Office:
- IAB Real Estate : 617-201-8525
- Listing Agent:
- Stephanie Baldasaro : 617-201-8525
- MLS ID:
- 73550643

- General: PorchDeck - CompositeStorageGarden
- Style: Cape
- Parking: Paved DrivePavedParking spaces: 4
- Roofing: Shingle
- General: FrameConcrete Perimeter
- Road/Access: Dead End
- Originating MLS: MLS Property Information Network
- County: Middlesex
- Zoning: CM:073 P:0153353938
- Utilities: for Gas Rangefor Electric DryerWasher Hookup
- Water: Public
- Sewer: Public Sewer
- Source: MLS Property Information Network
This listing courtesy of Stephanie Baldasaro , IAB Real Estate
Monthly Payment
- Principal & Interest $
- Property Taxes $
- Home Insurance $
- VA Funding Fee $