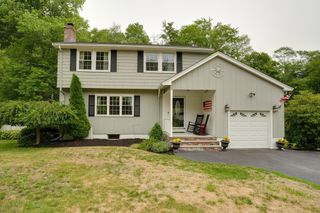
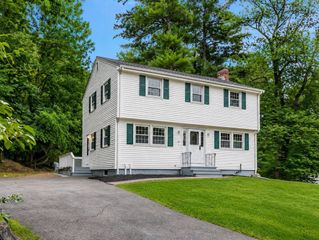
7 Curve Street, Bedford, MA 01730
- 3 beds |
- 2 baths |
- 1,525 sqft
 Single-Family Home
  Built in 1953
  0.36acre lot
 —— car garage
  $523/sqft
  Listed 13 days ago
Property Description
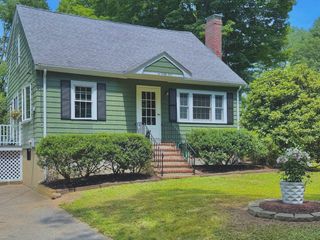
This picture-perfect New England Cape captures the heart from the moment you pull up. Tucked away in one of Bedford’s most beloved neighborhoods—the kind of place where neighbors become lifelong friends and residents rarely choose to leave—this home offers a true sense of belonging. The private backyard is a lush sanctuary, perfect for weekend gardening or hosting summer gatherings in your own secluded retreat.Inside, charm meets modern efficiency. This home has been thoughtfully updated for peace of mind, featuring owned solar panels, a 2018 gas heating system, a 2023 hot water heater, and a 2015 roof. With most windows recently replaced, the interior is both bright and incredibly energy-efficient. Every corner feels intentional and cared for, offering a seamless blend of classic character and contemporary comfort. If you’ve been searching for a home that feels like a "forever" destination in a community you’ll never want to leave, this is the one.
- Listing Status:
- Active
- Date Added:
- July 15, 2026
- Data Last Updated:
- July 28, 2026 at 11:09PM
- Listing Office:
- Compass : 617-206-3333
- Listing Agent:
- Team Suzanne and Company : 781-275-2156
- MLS ID:
- 73549996

- General: Deck - CompositePatioStorageGarden
- Style: Cape
- Parking: Paved DriveOff StreetPavedParking spaces: 2
- Roofing: Shingle
- Windows: Insulated Windows
- General: FrameConcrete Perimeter
- Road/Access: PublicDead End
- Originating MLS: MLS Property Information Network
- County: Middlesex
- Zoning: Res C353927
- Utilities: for Gas Rangefor Electric DryerCircuit Breakers100 Amp Service
- Water: Public
- Sewer: Public Sewer
- Source: MLS Property Information Network
This listing courtesy of Team Suzanne and Company , Compass
Monthly Payment
- Principal & Interest $
- Property Taxes $
- Home Insurance $
- VA Funding Fee $