106 Concord Rd, Bedford, MA 01730
- 5 beds |
- 3 baths |
- 3,224 sqft
 Single-Family Home
  Built in 1946
  0.89acre lot
 2 car garage
  $391/sqft
  Listed 22 days ago
Property Description
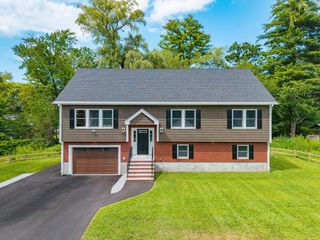
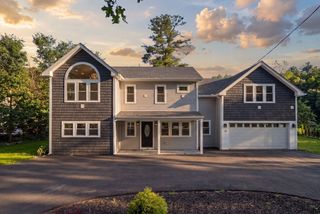
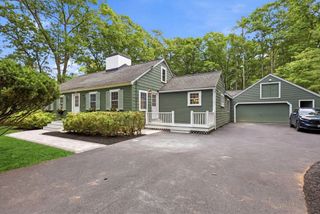
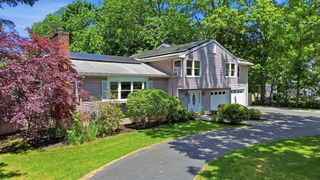
Welcome to 106 Concord Rd, where a classic and timeless colonial offers the ultimate in suburban convenience. Poised on a gorgeous, nearly one-acre lot, this residence offers a lifestyle of ease—stroll into town on paved sidewalks or enjoy being just steps from the middle and high schools. Inside, the home has been meticulously refreshed with newly refinished hardwood floors and a crisp palette of interior and exterior paint. The heart of the home is an incredible open-concept kitchen and family room, a space flooded with natural light- so inviting! For those seeking quietude, a private first-floor office provides the perfect workspace, while the elegant living room, anchored by a classic fireplace, is ideal for evening relaxation. Upstairs, discover four spacious bedrooms, including a spectacular primary suite. This sanctuary has soaring ceilings, a sprawling spa-like bathroom, and a private balcony—your own secret retreat for morning coffee overlooking the amazing yard. SO lovely! **Recent updates and improvements- including a brand new heating system!
- Listing Status:
- Active
- Date Added:
- July 29, 2026
- Data Last Updated:
- August 20, 2026 at 5:06PM
- Listing Office:
- Compass : 617-206-3333
- Listing Agent:
- Team Suzanne and Company : 781-275-2156
- MLS ID:
- 73556281

- General: Deck - CompositeBalconyGarden
- Style: Colonial
- Parking: AttachedUnderGarage Door OpenerPaved DriveOff StreetPavedParking spaces: 8
- Roofing: Shingle
- Windows: Window(s) - Picture
- General: FrameConcrete Perimeter
- Road/Access: Public
- Originating MLS: MLS Property Information Network
- County: Middlesex
- Zoning: BM:053 P:0064351999
- Utilities: for Electric Rangefor Electric DryerWasher HookupCircuit Breakers200+ Amp Service
- Water: Public
- Sewer: Public Sewer
- Source: MLS Property Information Network
- Exclusions: Please See Attached ListThank You.
This listing courtesy of Team Suzanne and Company , Compass
Monthly Payment
- Principal & Interest $
- Property Taxes $
- Home Insurance $
- VA Funding Fee $