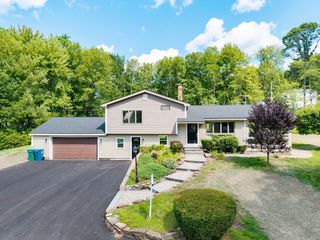
11 Appletree Lane, Bedford, MA 01730
- 4 beds |
- 2 baths |
- 1,959 sqft
 Single-Family Home
  Built in 1962
  1.15acre lot
 —— car garage
  $402/sqft
  Listed 1 day ago
Property Description
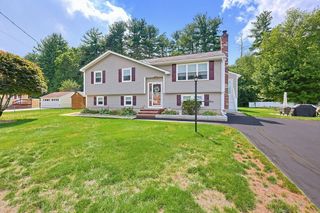
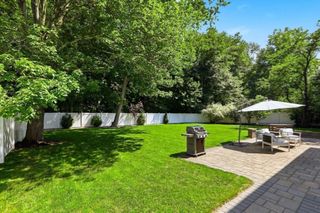
Situated on a leafy, peaceful loop, 11 Appletree Lane offers a balanced lifestyle that combines a private setting with a highly convenient location. This home provides a sense of retreat while remaining just moments from Bedford’s town center, local restaurants, and major commuter routes.The interior layout is practical and well-suited for both daily living and hosting. The main living areas are bright and open, featuring large windows that bring in plenty of natural light. The design throughout the home is functional and timeless, including 3 bedrooms on the main level and a versatile lower level that has been recently updated to provide additional living space, with an additional bedroom and bath. One of the standout features of this property is the expansive lot, which encompasses over an acre of land. The large yard and rear deck offer ample space for outdoor activities and relaxation. It is rare to find this much acreage in such a central location, providing a sense of privacy without sacrificing proximity to everything Bedford has to offer.
- Listing Status:
- Active
- Date Added:
- August 19, 2026
- Data Last Updated:
- August 20, 2026 at 4:06PM
- Listing Office:
- Compass : 617-206-3333
- Listing Agent:
- Team Suzanne and Company : 781-275-2156
- MLS ID:
- 73565589

- General: Deck - Wood
- Style: Split Entry
- Parking: Paved DriveOff StreetPavedParking spaces: 4
- Roofing: Shingle
- Windows: Insulated Windows
- General: FrameConcrete Perimeter
- Road/Access: Public
- Originating MLS: MLS Property Information Network
- County: Middlesex
- Zoning: A350148
- Utilities: for Electric RangeCircuit Breakers100 Amp Service
- Water: Public
- Sewer: Public Sewer
- Source: MLS Property Information Network
This listing courtesy of Team Suzanne and Company , Compass
Monthly Payment
- Principal & Interest $
- Property Taxes $
- Home Insurance $
- VA Funding Fee $

 New - 11 hours ago