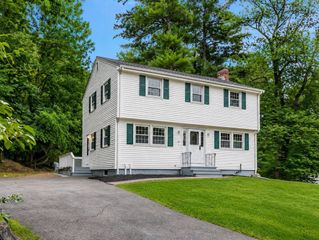
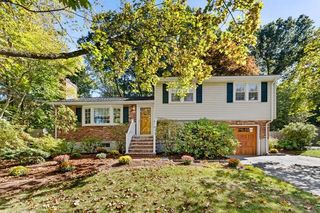
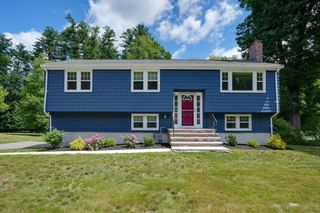
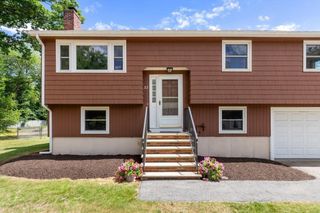
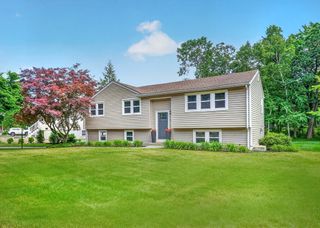
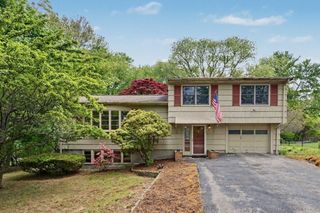
12 Hunt Rd, Bedford, MA 01730
- 3 beds |
- 2 baths |
- 1,815 sqft
 Single-Family Home
  Built in 1953
  7,841sqft lot
 —— car garage
  $482/sqft
  Listed 12 days ago
Property Description
Welcome to 12 Hunt Rd, a spacious Cape style home offering comfort, character, and an ideal Bedford location. Step inside to a generous living room featuring a cozy wood-burning fireplace and a charming bay window that fills the space with natural light. The adjacent dining room offers built-in cabinetry for added storage and timeless appeal. The kitchen flows seamlessly into the family room, where vaulted ceilings create an open and inviting atmosphere, with access to a fully fenced-in yard perfect for relaxing or entertaining. Enjoy the ease of one-level living with a first-floor bedroom and full bathroom. The second floor offers two oversized bedrooms and another full bathroom. The partially finished lower level provides even more versatility with a rec room, laundry area, and abundant storage space. Ideally located just steps from the Narrow Gauge Rail Trail, with convenient access to Bedford’s amenities and commuter routes.
- Listing Status:
- Active
- Date Added:
- June 24, 2026
- Data Last Updated:
- July 6, 2026 at 7:08AM
- Listing Office:
- Keller Williams Realty Boston Northwest : 781-862-2800
- Listing Agent:
- The Debbie Spencer Group : 781-860-7300
- MLS ID:
- 73540919

- General: StorageFenced Yard
- Style: Cape
- Parking: Paved DriveOff StreetPavedParking spaces: 4
- Roofing: Shingle
- General: FrameConcrete Perimeter
- Road/Access: Public
- Originating MLS: MLS Property Information Network
- County: Middlesex
- Zoning: Res351395
- Fencing: Fenced
- Utilities: for Electric Rangefor Electric Ovenfor Electric DryerWasher HookupCircuit Breakers
- Water: Public
- Sewer: Public Sewer
- Source: MLS Property Information Network
This listing courtesy of The Debbie Spencer Group , Keller Williams Realty Boston Northwest
Monthly Payment
- Principal & Interest $
- Property Taxes $
- Home Insurance $
- VA Funding Fee $