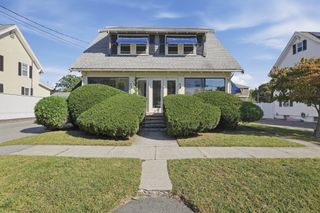
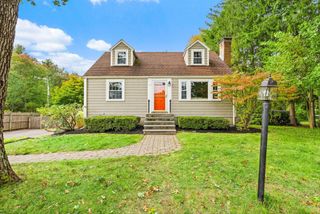
26 Arlington Road, Burlington, MA 01803
- 3 beds |
- 2 baths |
- 1,823 sqft
 Single-Family Home
  Built in 1957
  0.49acre lot
 1 car garage
  $411/sqft
  Listed 4 days ago
Property Description
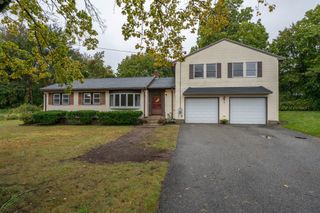
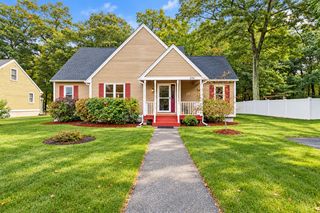
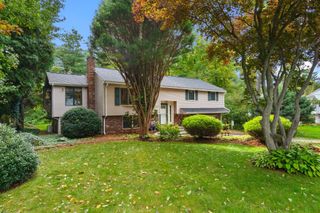
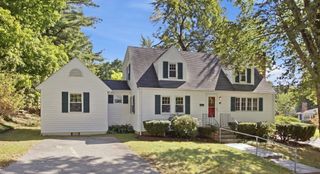
Welcome to this spacious multi-level home, ideally situated on a dead-end street in an established Burlington neighborhood. Offering 3 bedrooms and 2 full baths, this home features a versatile floor plan with generous living spaces and plenty of natural light. Hardwood flooring, central air conditioning, and two fireplaces add comfort and character. The flexible multi-level design provides wonderful possibilities for a variety of living arrangements, whether accommodating extended guests, creating a separate home office, or exploring multi-generational living options. The expansive yard offers plenty of room for outdoor entertaining, gardening, and everyday enjoyment. Recent improvements include new vinyl siding and a refreshed lower level. Additional features include a one-car garage and a convenient location near Burlington High School, shopping, restaurants, and major commuter routes. A wonderful opportunity to enjoy space, flexibility, and convenience in a sought-after Burlington location!
- Listing Status:
- Active
- Date Added:
- October 1, 2026
- Data Last Updated:
- October 5, 2026 at 7:07AM
- Listing Office:
- William Raveis R.E. & Home Services : 781-861-9600
- Listing Agent:
- Vantage Point Team : 781-778-3200
- MLS ID:
- 73585656

- General: PatioStorage
- Style: Mid-Century Modern
- Parking: AttachedGarage Door OpenerPaved DriveParking spaces: 4
- General: Multi/SplitConcrete Perimeter
- Road/Access: Dead End
- Originating MLS: MLS Property Information Network
- County: Middlesex
- Zoning: RO394742
- Utilities: for Electric DryerWasher HookupCircuit Breakers
- Water: Public
- Sewer: Public Sewer
- Source: MLS Property Information Network
This listing courtesy of Vantage Point Team , William Raveis R.E. & Home Services
Monthly Payment
- Principal & Interest $
- Property Taxes $
- Home Insurance $
- VA Funding Fee $