2701 Pouliot Pl, Wilmington, MA 01887
- 3 beds |
- 2 baths |
- 1,953 sqft
 Single-Family Home
  Built in 1994
  10,454sqft lot
 —— car garage
  $369/sqft
  Listed 4 days ago
Property Description
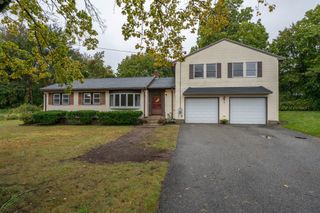
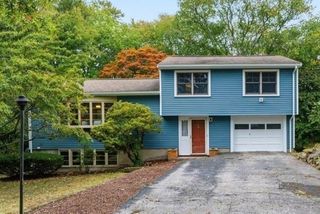
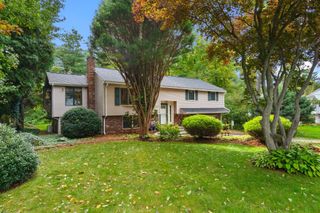
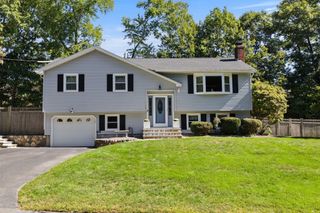
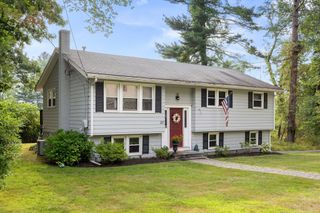
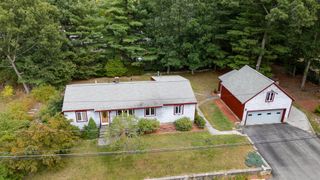
Set in Wilmington’s sought-after Shawsheen Commons neighborhood, 2701 Pouliot Place offers sun-filled interiors, flexible living spaces, and a spacious backyard framed by a wooded backdrop. Cared for by the same owners for 13 years, this two-story home features three bedrooms and two full baths, including a first-floor bedroom ideal for guests, a home office, or playroom.A vaulted living room creates an open, airy setting for everyday living and entertaining, while abundant natural light fills both the living and family rooms. Thoughtful improvements include a newly updated kitchen, roof and siding replaced in 2021, most windows and the sliding door replaced in 2024, freshly painted interiors, and a new water heater. The unfinished lower level adds generous storage along with potential for future customization.Outdoors, the expansive backyard provides plenty of space to garden, gather, or simply unwind, with a deck for dining and entertaining and woods beyond for added privacy. Neighborhood sidewalks connect Pouliot Place with surrounding streets, while nearby shopping, dining, and destinations including Lahey Hospital, H Mart, and Wegmans add everyday convenience.A bright, well-cared-for home with meaningful updates, versatile spaces, and room to make it your own. Schedule your private tour today.
- Listing Status:
- Active
- Date Added:
- October 1, 2026
- Data Last Updated:
- October 5, 2026 at 12:06PM
- Listing Office:
- Compass : 781-365-9954
- Listing Agent:
- Team Coyle : 978-289-0368
- MLS ID:
- 73585454

- General: PorchDeckRain GuttersProfessional LandscapingScreens
- Style: Colonial
- Parking: Paved DriveOff StreetParking spaces: 2
- Roofing: Shingle
- Windows: Insulated WindowsScreens
- General: FrameConcrete Perimeter
- Originating MLS: MLS Property Information Network
- County: Middlesex
- Zoning: RES890659
- Utilities: 220 VoltsCircuit Breakers100 Amp Service
- Water: Public
- Sewer: Public Sewer
- Source: MLS Property Information Network
This listing courtesy of Team Coyle , Compass
Monthly Payment
- Principal & Interest $
- Property Taxes $
- Home Insurance $
- VA Funding Fee $