42 Freeport Dr, Burlington, MA 01803
- 3 beds |
- 2 baths |
- 2,095 sqft
 Single-Family Home
  Built in 1972
  0.46acre lot
 1 car garage
  $377/sqft
  Listed 4 days ago
Property Description
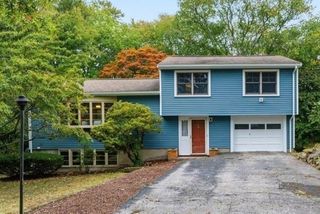
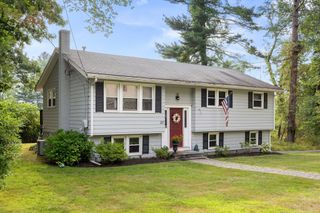
Opportunity Knocks in Prime Fox Hill Neighborhood! This oversized split level offers over 2,000 sq ft of living space on a beautifully landscaped, just-under-20,000 sq ft lot. Lovingly maintained and ready for its next chapter, it’s a rare chance to put your own stamp on a home in one of Burlington’s best neighborhoods. Great curb appeal and mature plantings set the tone, and several bay windows fill the home with natural light. The main level features a formal living room and a large, skylit kitchen with sliders out to an oversized deck overlooking the private backyard. Kitchen opens to the dining room, where beautiful bay windows bring in lots of natural light. 3 bedrooms and a full bath complete this level. The lower level is where this home really stands apart. The spacious front-to-back family room features a brick fireplace and built-ins, with sliders opening right to the yard. Two additional rooms offer flexible space for a playroom, mudroom, or home office, and one walks straight out to the driveway, giving this split rare walkout access both front and back. A full bath with laundry and interior access to the one-car garage round out this level. Central AC and brand new roof! Bring your vision and make it yours. Opportunities like this in Fox Hill don’t come along often!
- Listing Status:
- Active
- Date Added:
- October 1, 2026
- Data Last Updated:
- October 5, 2026 at 12:06PM
- Listing Office:
- Gibson Sotheby's International Realty : 781-648-3500
- Listing Agent:
- Brian & Diana Segool : 617-755-7055
- MLS ID:
- 73585430

- General: Deck - Wood
- Style: Split Entry
- Parking: UnderPaved DriveOff StreetParking spaces: 5
- Roofing: Shingle
- General: FrameConcrete Perimeter
- Road/Access: Public
- Originating MLS: MLS Property Information Network
- County: Middlesex
- Zoning: ROM:0018 B:0043 L:0001391991
- Utilities: for Gas RangeCircuit Breakers
- Water: Public
- Sewer: Public Sewer
- Source: MLS Property Information Network
This listing courtesy of Brian & Diana Segool , Gibson Sotheby's International Realty
Monthly Payment
- Principal & Interest $
- Property Taxes $
- Home Insurance $
- VA Funding Fee $