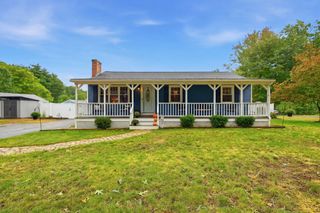
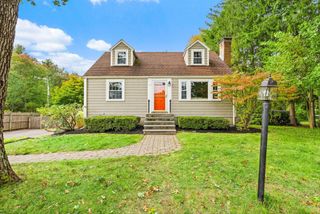
20 Robinhood Lane, Billerica, MA 01821
- 4 beds |
- 2 baths |
- 1,736 sqft
 Single-Family Home
  Built in 1969
  0.76acre lot
 1 car garage
  $426/sqft
  Listed 5 days ago
Property Description
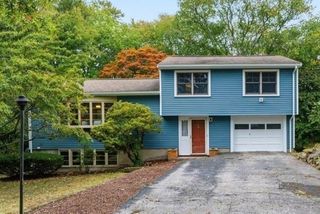
Welcome to this beautifully maintained split-entry home offering 4 bedrooms, 2 full baths, and a flexible layout designed for comfortable everyday living. The open-concept main level features hardwood floors, a granite kitchen with tile backsplash, stainless steel appliances, recessed lighting, and a center island. Sliding doors lead to a private deck and landscaped backyard. The versatile lower level offers a spacious family room, office or playroom, laundry area, additional bedroom, and full bath. Additional highlights include Harvey windows, a gas furnace, central air, updated 200-amp electrical service, and an automatic garage door. Conveniently located near the Country Club of Billerica with easy access to Route 3, I-495, I-95/Route 128, shopping, dining, and the North Billerica commuter rail. A great combination of space, comfort, and convenience.
- Listing Status:
- Active
- Date Added:
- September 30, 2026
- Data Last Updated:
- October 5, 2026 at 1:08PM
- Listing Office:
- MBR Group LLC : 617-936-3662
- Listing Agent:
- Hagop Majarian : 617-997-3310
- MLS ID:
- 73584346

- General: Deck - WoodRain Gutters
- Style: Split Entry
- Parking: AttachedUnderPaved DriveOff StreetPavedParking spaces: 7
- Roofing: Shingle
- Windows: Insulated Windows
- General: FrameStoneConcrete Perimeter
- Road/Access: Public
- Originating MLS: MLS Property Information Network
- County: Middlesex
- Zoning: 3371305
- Utilities: for Gas Rangefor Electric Rangefor Electric Ovenfor Electric DryerWasher HookupIcemaker Connection200+ Amp Service
- Water: Public
- Sewer: Public Sewer
- Source: MLS Property Information Network
This listing courtesy of Hagop Majarian , MBR Group LLC
Monthly Payment
- Principal & Interest $
- Property Taxes $
- Home Insurance $
- VA Funding Fee $